
New Construction







Address
8206 Eagle Peak Drive, Jenison, MI
Price
$ 616,900
Property Attributes
- MLS#25045177
- TypeSingle Family
- Listing Status Pending
- MunicipalityGeorgetown Twp
- CountyOttawa
- CityJenison
- AreaGrand Rapids - G
- NeighborhoodEagle Ridge
- Zip49428
- StyleTraditional
- Year Built2025
- Taxes$ 1000
- Price$ 616,900
- Bedrooms4
- Full Bathrooms3
- Half Bathrooms1
- Sqr Footage2479
- Lot Size0.33 Acres
Data Source:
MichRIC Datashare (MichRIC, Realcomp, MiRealSource)
Property Description
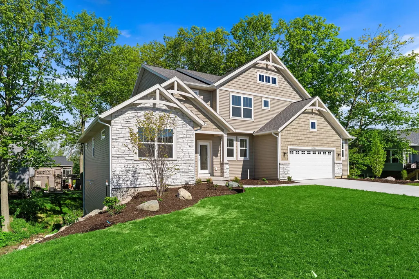
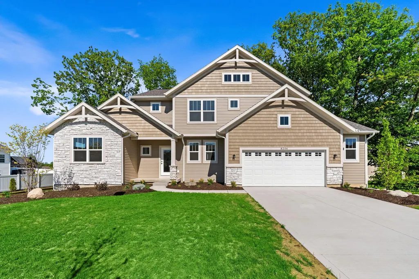
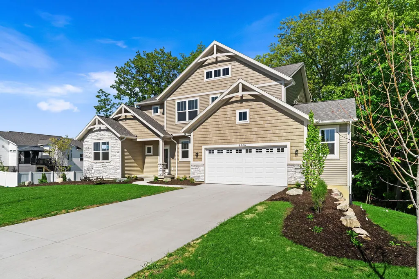
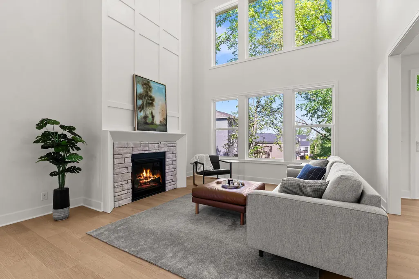
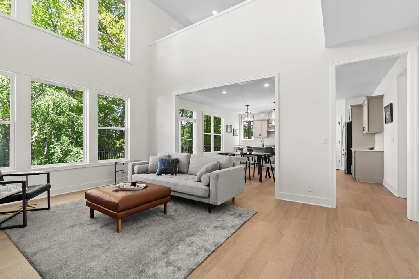
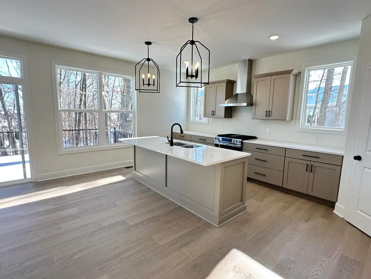
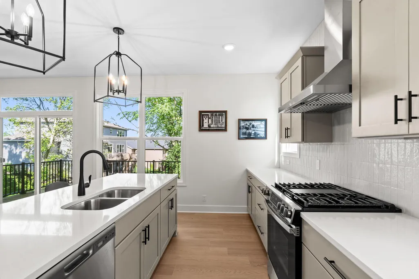
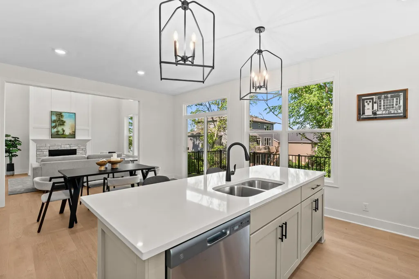
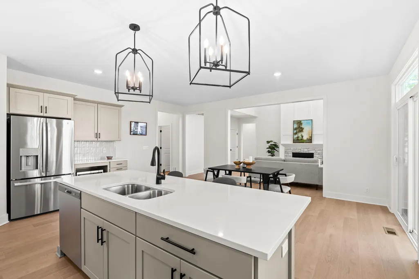
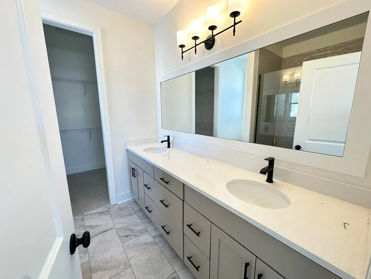
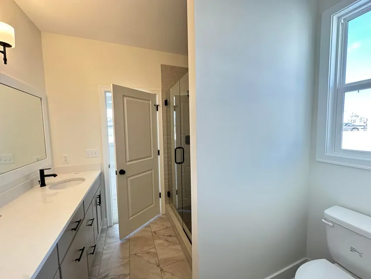
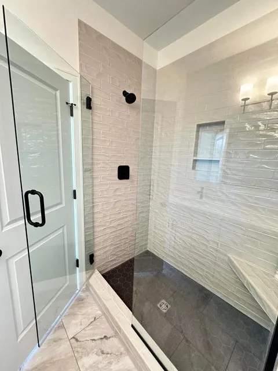
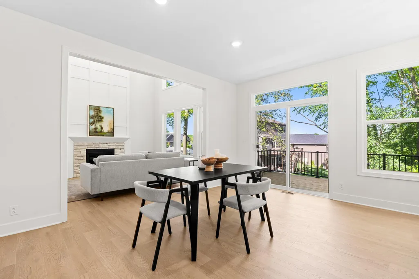
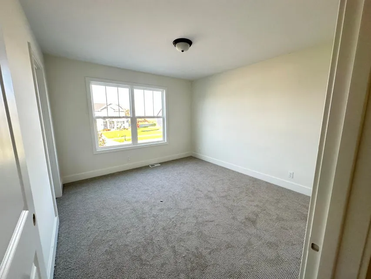
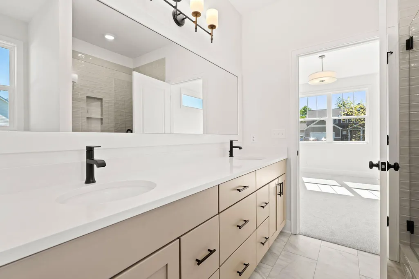
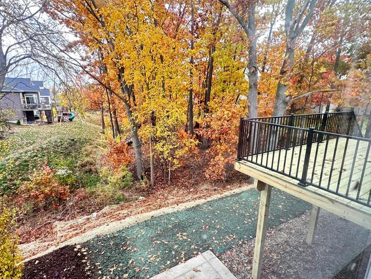
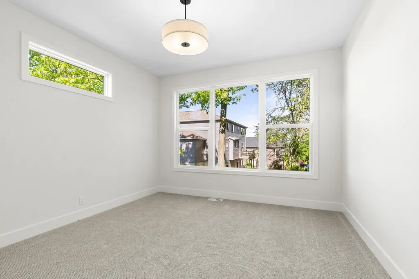
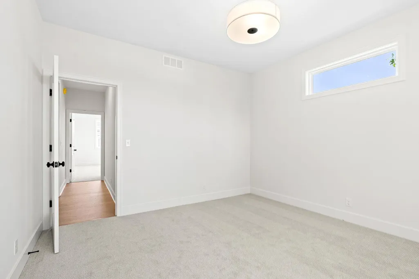
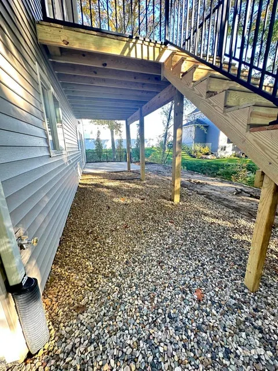
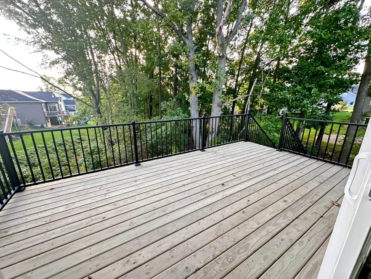
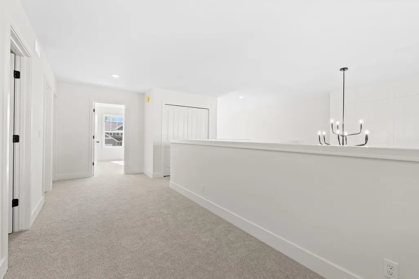
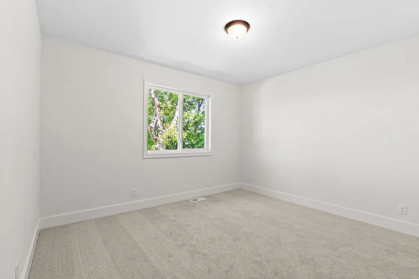
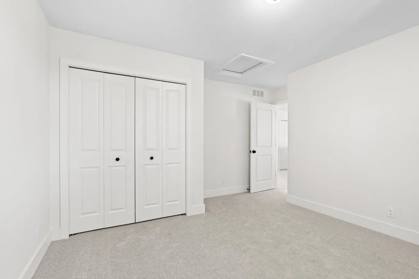
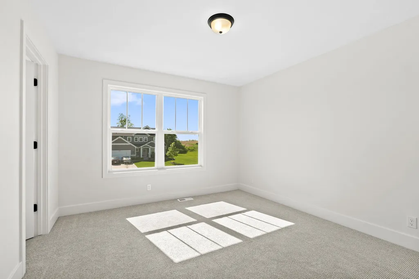
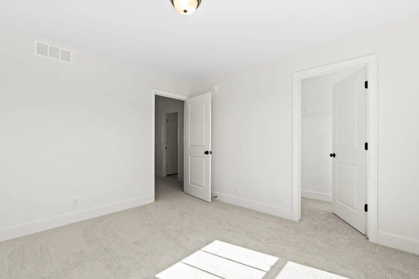
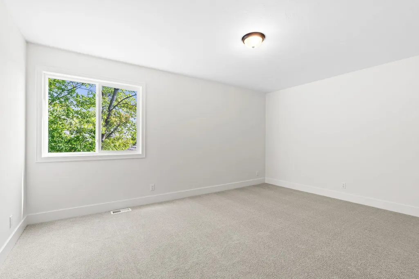
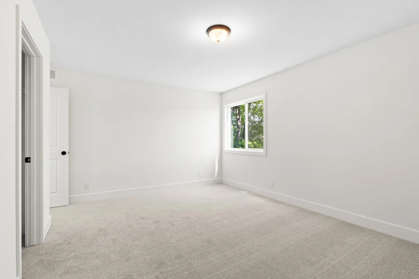
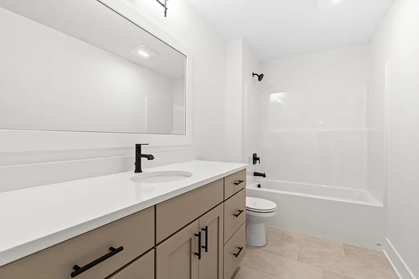
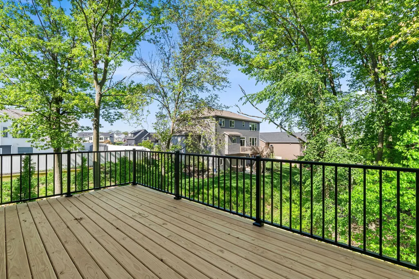
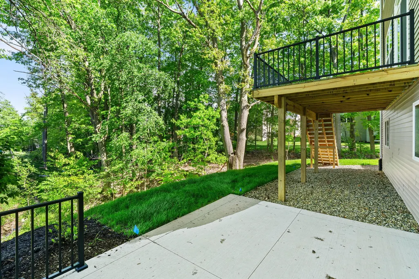
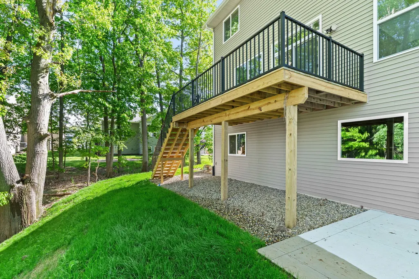
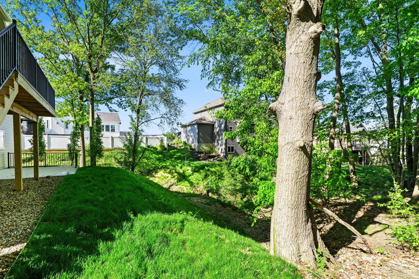
Experience the elegance of this stunning two-story home by Bosgraaf Homes, where light-filled spaces and thoughtful design come together seamlessly. The main floor showcases a beautifully designed kitchen with a sliding glass door leading to the deck, perfect for indoor-outdoor living. The impressive gathering room is highlighted by a dramatic two-story fireplace and floor-to-ceiling windows, filling the space with natural light and creating a warm, inviting atmosphere. A private den or office offers the ideal work-from-home or flex space. The main-floor owner's suite provides a peaceful retreat with a well-appointed bath and walk-in closet, combining comfort and convenience. Upstairs, you'll find additional bedrooms, a full bathroom, and a versatile loft overlooking the living area, adding both function and an open, elevated feel to the home.Designed with quality you can feel and attention to detail throughout, this home offers the perfect balance of style and comfort. This home is c Experience the elegance of this stunning two-story home by Bosgraaf Homes, where light-filled spaces and thoughtful design come together seamlessly. The main floor showcases a beautifully designed kitchen with a sliding glass door leading to the deck, perfect for indoor-outdoor living. The impressive gathering room is highlighted by a dramatic two-story fireplace and floor-to-ceiling windows, filling the space with natural light and creating a warm, inviting atmosphere. A private den or office offers the ideal work-from-home or flex space. The main-floor owner's suite provides a peaceful retreat with a well-appointed bath and walk-in closet, combining comfort and convenience. Upstairs, you'll find additional bedrooms, a full bathroom, and a versatile loft overlooking the living area, adding both function and an open, elevated feel to the home. Designed with quality you can feel and attention to detail throughout, this home offers the perfect balance of style and comfort. This home is complete and ready for you to make it your own.
| Price History | |
|---|---|
| 5/16/2026 | Listed $616,900 |
General Features
| Living Area | 2479 |
|---|---|
| Sewer | Public |
| Heating | Forced Air |
| Utilities | Phone Available,Cable Available,Natural Gas Connected |
| Possession | Close Of Escrow |
| Roof | Asphalt |
| Garage Spaces | 2.5 |
| Patio/Porch Features | Deck |
| Architectural Style | Traditional |
| Construction Materials | Vinyl Siding |
| Year Built | 2025 |
| Stories Count | 2 |
| Township | Georgetown Twp |
| Property Subtype | Single Family Residence |
| Tax Year | 2024 |
| County | Ottawa |
| New Construction | true |
| Property Type | Residential |
| Attached Garage | false |
| Subdivision Name | Eagle Ridge |
| Garage Y/N | true |
| Total Rooms | 15 |
| Status | Pending |
| City | Jenison |
| Zoning Description | Residential |
| MLS Area | Grand Rapids - G |
| Lot Size Units | Acres |
| Lot Size Square Feet | 14412 |
| Listing Terms | Cash,FHA,Conventional |
| MLS Area Minor | Grand Rapids - G |
| Builder Name | Bosgraaf Homes |
| Standard Status | Pending |
| Tax Assessed Value | 37900 |
| Legal Description | LOT 26. EAGLES RIDGE |
Interior Features
| Interior Amenities | Broadband,Center Island,Pantry |
|---|---|
| Basement | Walk-Out Access |
| Flooring | Laminate |
| Total Fireplaces | 1 |
| Fireplace Features | Family Room |
| Heating Y/N | true |
| Window Features | Low-Emissivity Windows,Screens |
| Fireplace Y/N | true |
| Laundry Features | Gas Dryer Hookup,Main Level |
| Main Level Bedrooms | 1 |
| Total Baths | 4 |
Exterior Features
| Parking Features | Garage Door Opener |
|---|---|
| Lot Features | Sidewalk |
| Water Source | Public |
| Lot Size Area | 0.33 |
| Waterfront Y/N | false |
| Building Area Total | 2479 |
| Lot Dimensions | 105x175 |
| Lot Size Acres | 0.33 |
| Road Surface Type | Paved |
Amenities
- Foreclosure
- Views
- Short Sale
- New Construction
- Adult 55+
- Lease To Own
- No HOA Fees
- Furnished
- Primary On Main
- Air Conditioning
- Seller Finance
- Green
- Fixer Upper
- Horse
- Golf
- Fireplace
- Deck
- Garage
- Basement
- Pool
Property vs Single Family Average in 49428
Price
Taxes
Year Built
 All information deemed reliable but not guaranteed. All properties are subject to prior sale, change or withdrawal. Neither listing broker(s) or information provider(s) shall be responsible for any typographical errors, misinformation, misprints and shall be held totally harmless. Listing(s) information is provided for consumer's personal, non-commercial use and may not be used for any purpose other than to identify prospective properties consumers may be interested in purchasing. The data relating
