









Address
13059 Pine Glen Drive, Grand Haven, MI
Price
$ 759,000
Property Attributes
- MLS#26019431
- TypeSingle Family
- Listing Status Active
- CountyOTTAWA
- CityGrand Haven
- NeighborhoodLincoln Pines
- Zip49417
- StyleTraditional
- Year Built2024
- Taxes$ 5891
- Price$ 759,000
- Bedrooms5
- Full Bathrooms3
- Half Bathrooms1
- Sqr Footage3285
- Lot Size0.34 Acres
Data Source:
MichRIC Datashare (MichRIC, Realcomp, MiRealSource)
Property Description
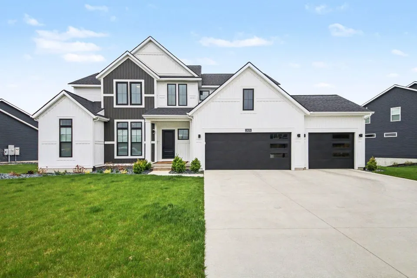
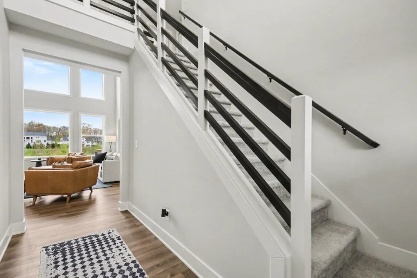
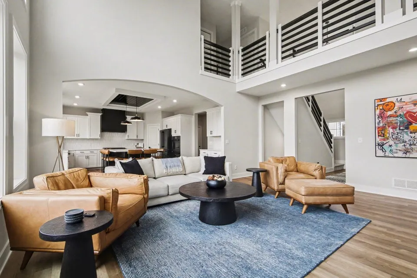
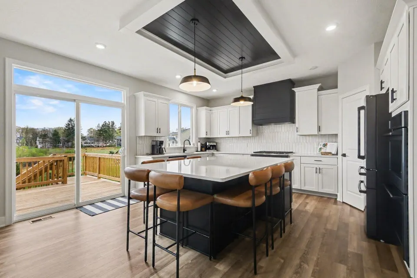
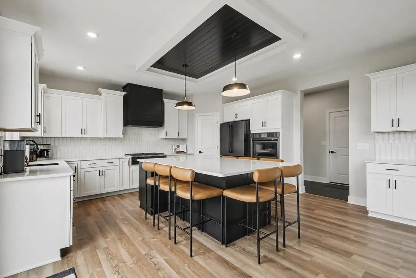
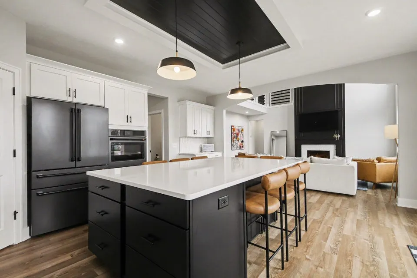
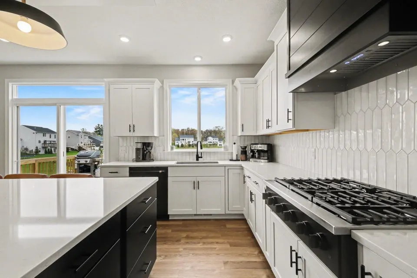
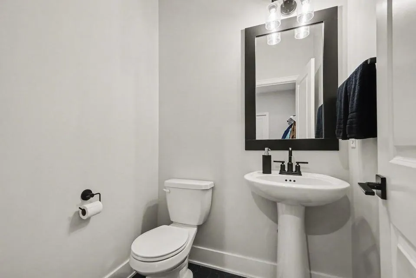
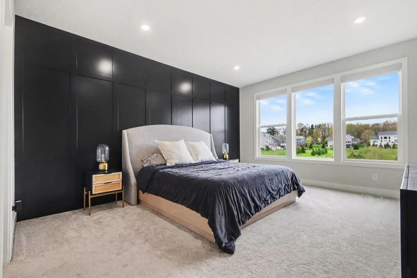
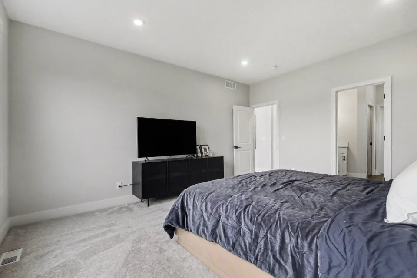
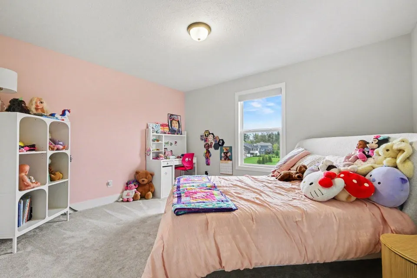
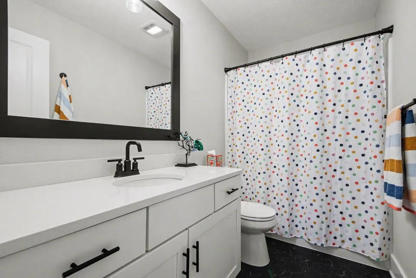
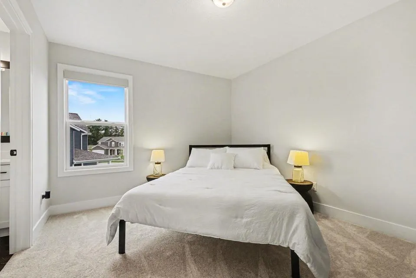
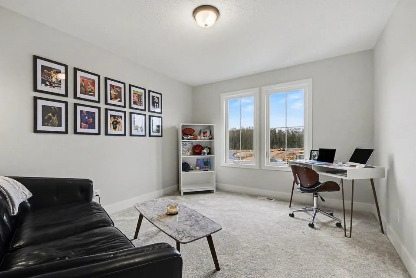
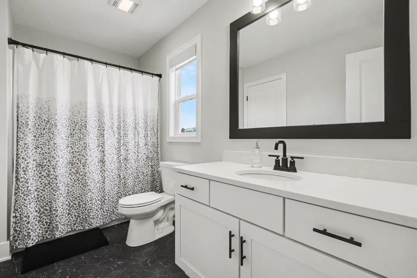
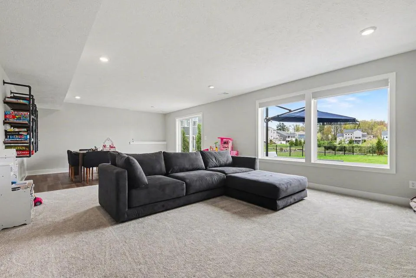
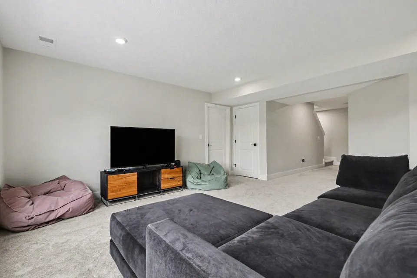
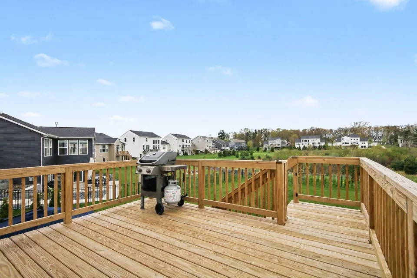
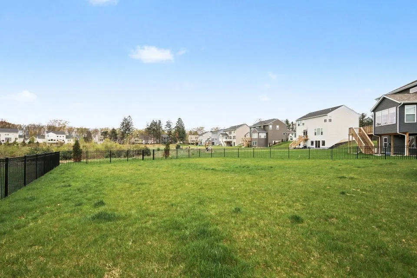
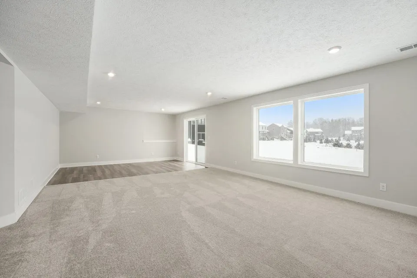
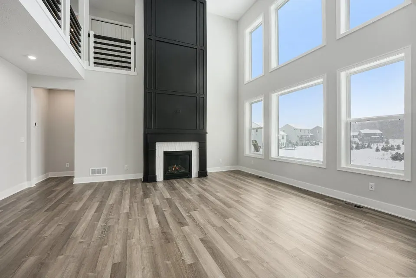
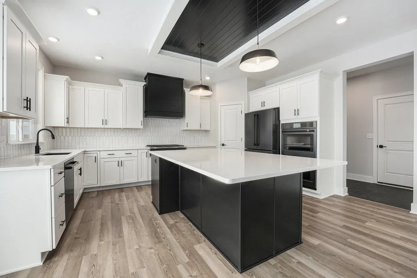
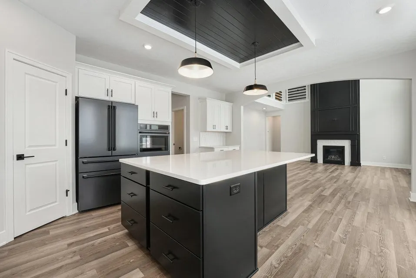
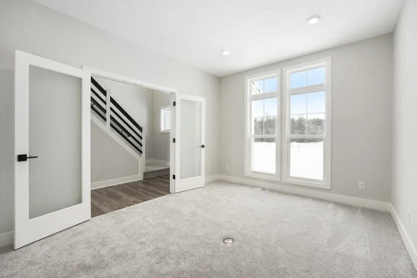
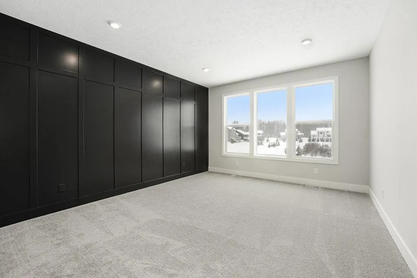
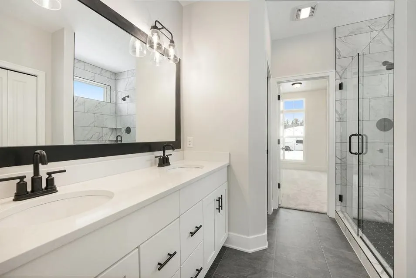
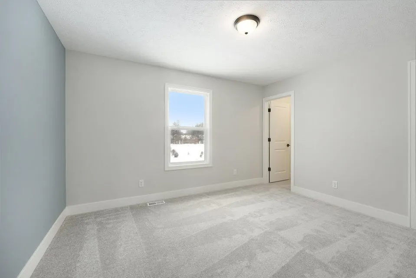
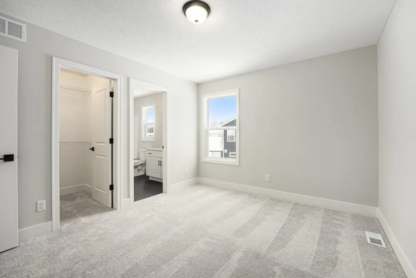
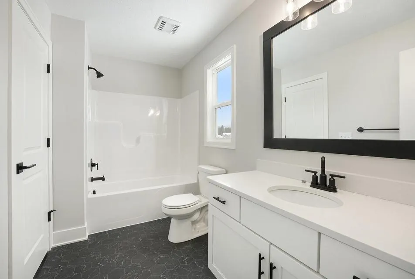
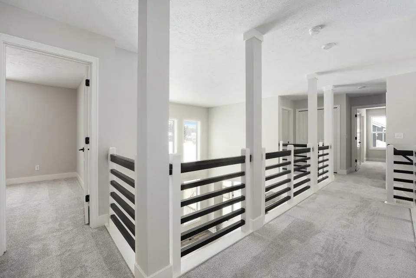
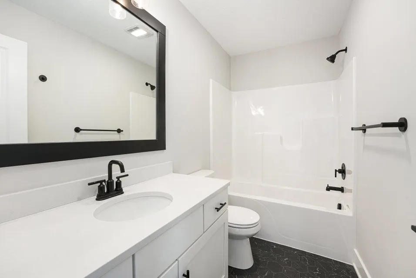
Welcome to your dream home in the sought-after Lincoln Pines community of Grand Haven. Built in 2024, this five-bedroom, three-and-a-half-bath home offers a perfect blend of modern elegance and comfort. Spacious and stylish with five well-appointed bedrooms, this home is ideal for families of any size. The open-concept living areas are filled with natural light, creating a welcoming atmosphere. Enjoy cooking with top-of-the-line matte black Café appliances that add a touch of sophistication to your kitchen. The home includes an LG ThinQ washer and dryer, ensuring your laundry is handled with ease. Step outside to a 16x24 stamped concrete patio, perfect for entertaining or relaxing. The black aluminum fence and underground sprinkling system add both privacy and convenience. Lincoln Pines is a tranquil neighborhood offering walking trails and a sense of community. Located close to Lake Michigan, you'll have easy access to beaches, local shopping, and dining in downtown Grand Haven.
| Price History | |
|---|---|
| 5/1/2026 | Listed $775,000 |
| 5/22/2026 | 3$759,000 |
General Features
| Living Area | 3285.0 |
|---|---|
| Sewer | Public |
| Heating | Forced Air |
| Cooling | Central Air |
| Utilities | Natural Gas Connected,Cable Connected |
| Possession | Close Plus 30 Days |
| Roof | Shingle,Composition |
| HOA Fee | 240.0 |
| Garage Spaces | 3.0 |
| Association Fee Includes | None |
| Patio/Porch Features | Deck |
| Architectural Style | Traditional |
| Construction Materials | Vinyl Siding,Concrete |
| Full Baths | 3 |
| Half Baths | 1 |
| Year Built | 2024 |
| Stories Count | 2 |
| Township | Grand Haven Twp |
| Property Subtype | Single Family Residence |
| Tax Year | 2026 |
| Ownership | Private Owned |
| Taxes | 5891.0 |
| Assoc Fee Paid Per | Annually |
| County | Ottawa |
| New Construction | No |
| Property Type | A |
| Association Amenities | Playground |
| HOA | No |
| Attached Garage | Yes |
| Subdivision Name | Lincoln Pines |
| Garage Y/N | Yes |
| Total Rooms | 14 |
| Status | Active |
| Directions | From 31,Lincoln St East to Pine Glen Dr North to Home |
| City | Grand Haven |
| School District | Grand Haven |
| Lot Size Units | Acres |
| Lot Size Square Feet | 14803.0 |
| Listing Terms | VA Loan,Conventional,MSHDA,FHA,Cash |
| Virtual Tour | https://www.propertypanorama.com/instaview/wmlar/26019431 |
| Builder Name | Eastbrook Homes |
| Standard Status | Active |
| Tax Assessed Value | 340400 |
| Legal Description | LOT 97. LINCOLN PINES SUB NO. 3 AS RECORDED IN OTTAWA COUNTY REGISTER OF DEEDS DOC #2022-0040244. SEC 12 T7N R16W |
Interior Features
| Interior Amenities | Center Island,Garage Door Opener,Pantry |
|---|---|
| Basement | Walk-Out Access |
| Kitchen Appliances | Dishwasher,Double Oven,Disposal,Humidifier,Microwave,Dryer,Cooktop,Washer,Refrigerator |
| Total Fireplaces | 1 |
| Fireplace Features | Family Room,Gas Log |
| Air Conditioning Y/N | Yes |
| Heating Y/N | Yes |
| Window Features | Screens,Insulated Windows,Window Treatments,Low-Emissivity Windows |
| Fireplace Y/N | Yes |
| Total Bathrooms | 4.0 |
| Laundry Features | Gas Dryer Hookup,Washer Hookup |
| Below Grade Finished Area | 0.0 |
| Main Level Bedrooms | 1 |
| Total Baths | 4 |
| Total Bedrooms | 5 |
Exterior Features
| Fencing | Wrought Iron,Fenced Back |
|---|---|
| Parking Features | Attached,Garage Faces Front,Garage Door Opener |
| Water Source | Public |
| Lot Size Area | 0.34 |
| Waterfront Y/N | No |
| Building Area Total | 2696.0 |
| Lot Dimensions | 50.67' x 293.15' |
| Lot Size Acres | 0.34 |
| Road Surface Type | Paved |
| Land Lease Type | Fee |
Amenities
- Foreclosure
- Views
- Short Sale
- New Construction
- Adult 55+
- Lease To Own
- No HOA Fees
- Furnished
- Primary On Main
- Air Conditioning
- Seller Finance
- Green
- Fixer Upper
- Horse
- Golf
- Fireplace
- Deck
- Garage
- Basement
- Pool
Property vs Single Family Average in 49417
Price
Taxes
Year Built
 All information deemed reliable but not guaranteed. All properties are subject to prior sale, change or withdrawal. Neither listing broker(s) or information provider(s) shall be responsible for any typographical errors, misinformation, misprints and shall be held totally harmless. Listing(s) information is provided for consumer's personal, non-commercial use and may not be used for any purpose other than to identify prospective properties consumers may be interested in purchasing. The data relating
