
New Construction - Primary on Main




Address
3084 Se Arbor Creek Drive Lot 10, Kentwood, MI
Price
$ 629,900
Property Attributes
- MLS#26023701
- TypeSingle Family
- Listing Status Active
- MunicipalityCity of Kentwood
- CountyKent
- CityKentwood
- NeighborhoodWalnut Woods
- Zip49512
- StyleRanch
- Year Built2026
- Price$ 629,900
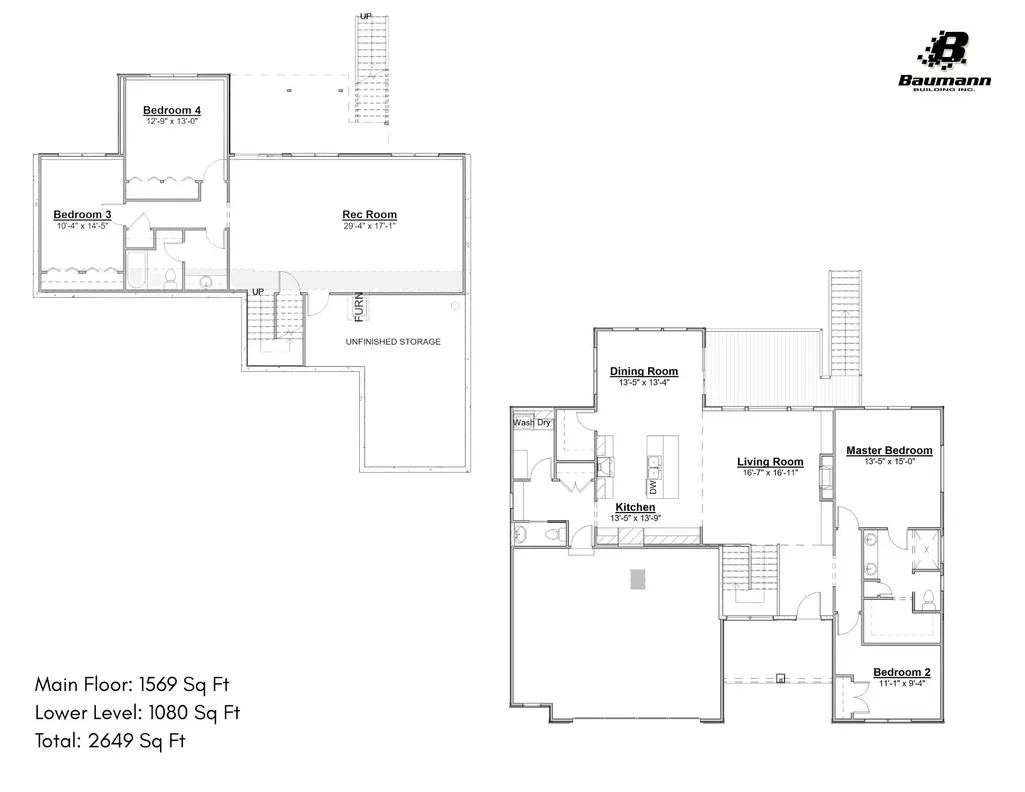
- Bedrooms4
- Full Bathrooms2
- Half Bathrooms1
- Sqr Footage2649
- Lot Size0.22 Acres
Data Source:
MichRIC Datashare (MichRIC, Realcomp, MiRealSource)
Property Description
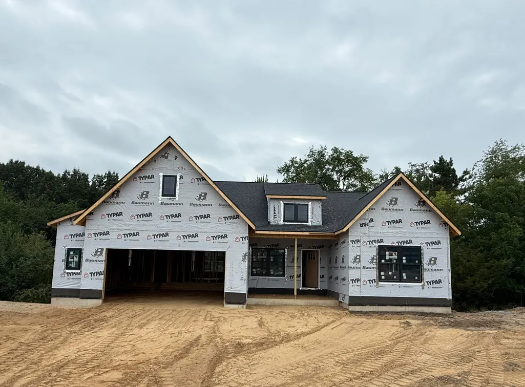
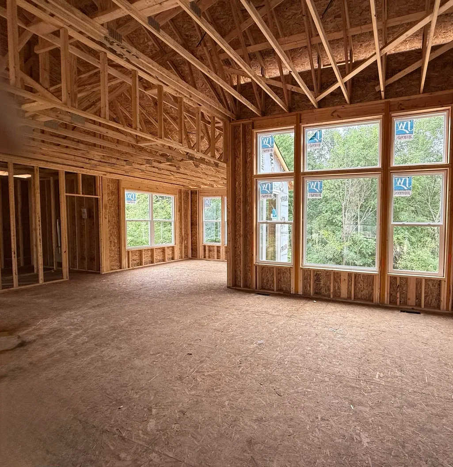
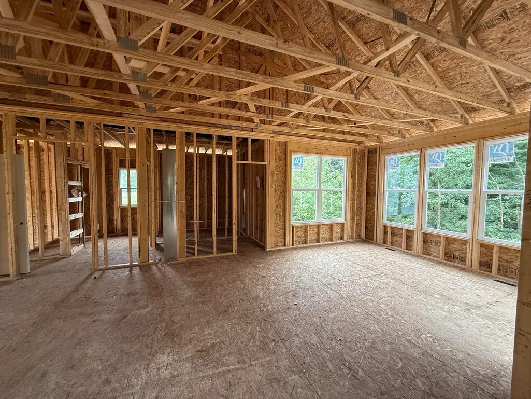
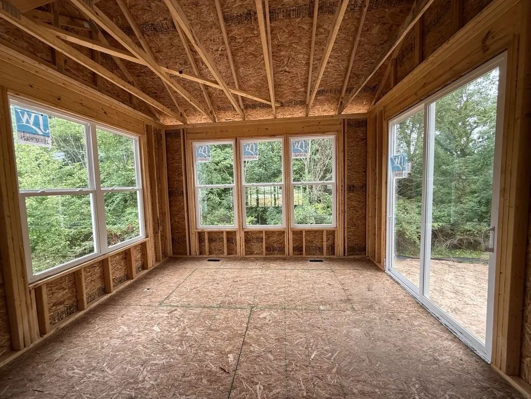
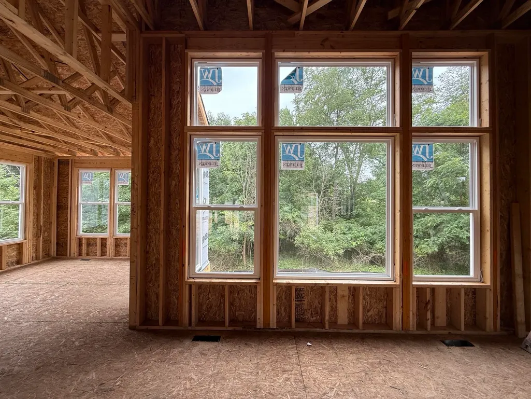
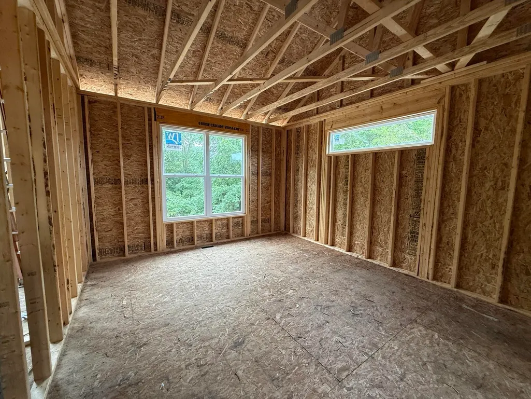
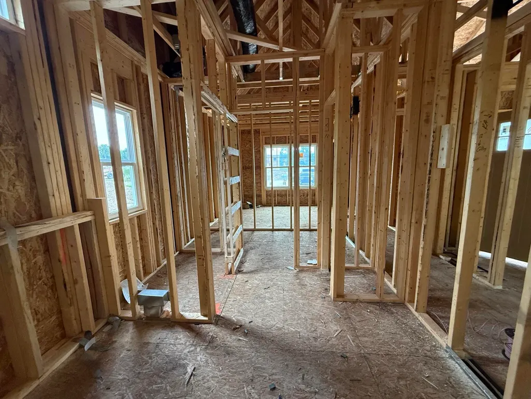
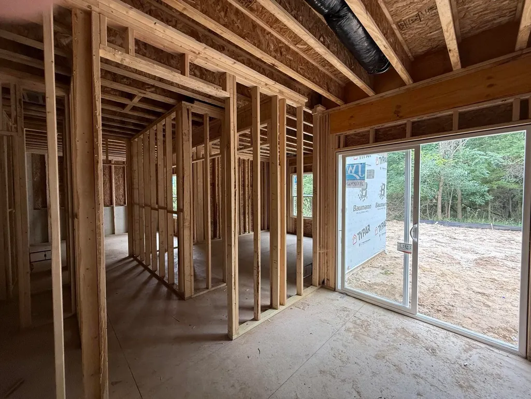
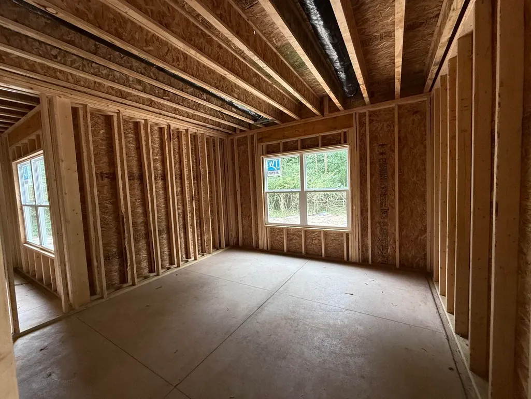
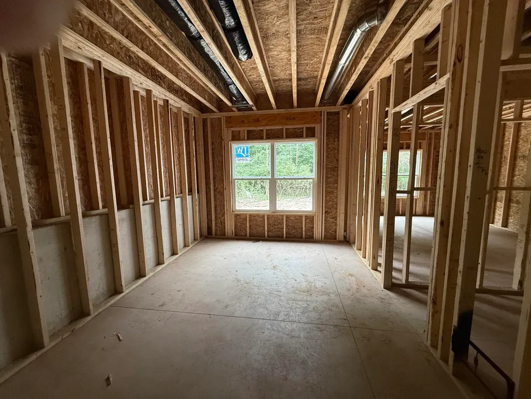
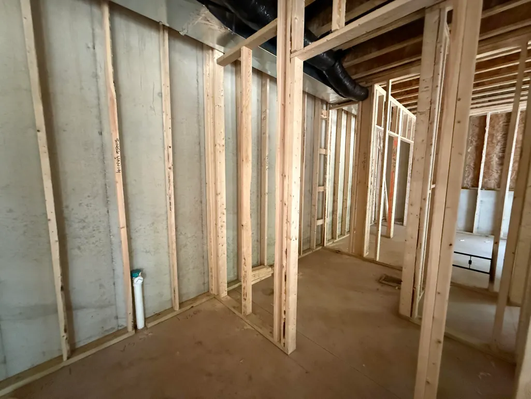
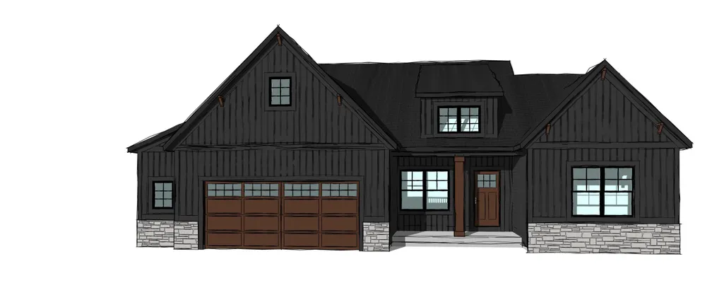
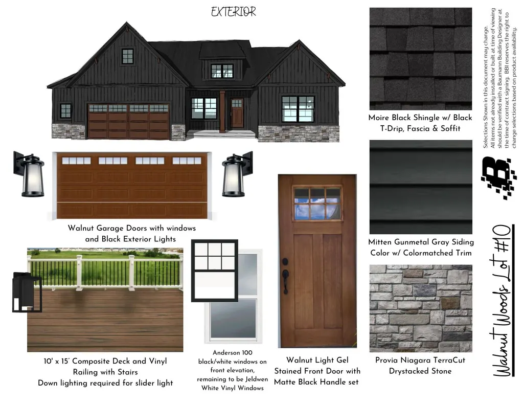
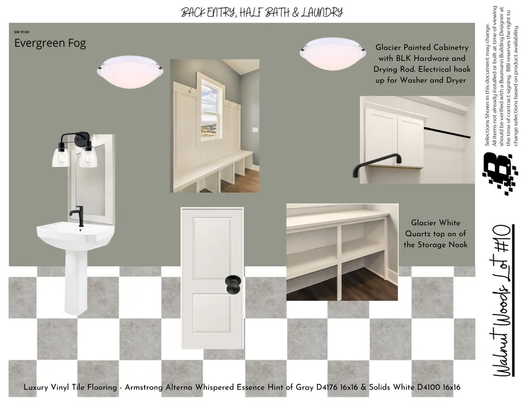
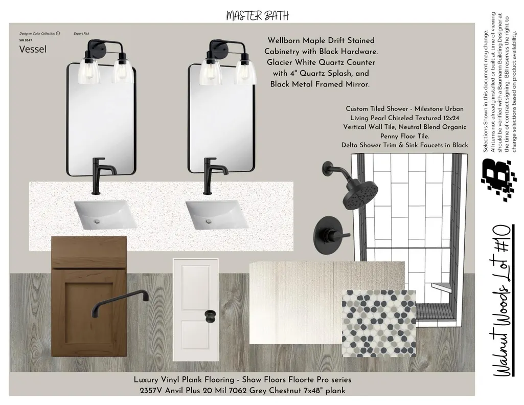
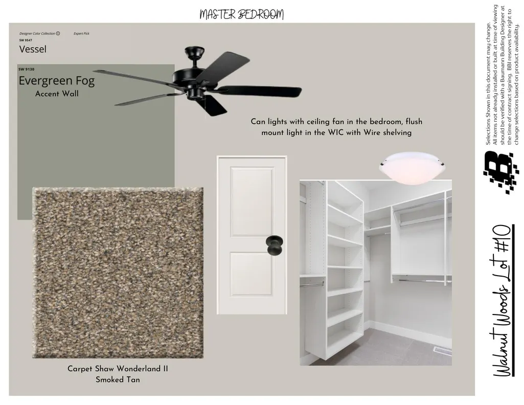
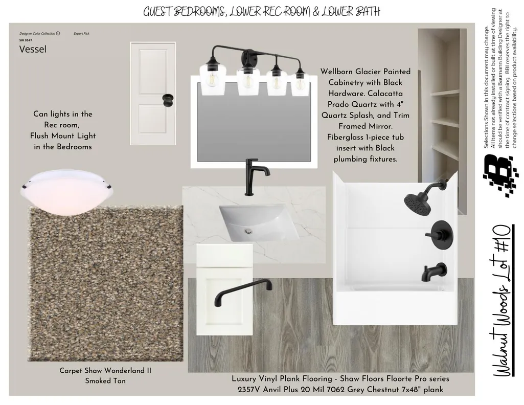
A Beautiful new home with a fireplace, a first floor owner's bedroom suite and a composite deck in Kentwood's newest community! Come check out this Baumann Built Chamberlain floorplan in the new Walnut Woods. This is a 4 bedroom 2.5 bath 2 car garage, walk out lower level, modern open concept ranch in a wonderful area, near many parks for hiking and biking. This home is currently being built. One or more of the selling party is/are licensed MI real estate agents
| Price History | |
|---|---|
| 7/22/2026 | Listed $629,900 |
General Features
| Living Area | 2649 |
|---|---|
| Sewer | Public |
| Heating | Forced Air |
| Cooling | Central Air |
| Roof | Shingle |
| Garage Spaces | 2 |
| Association Fee Includes | None |
| Patio/Porch Features | Deck,Porch(es) |
| Architectural Style | Ranch |
| Security Features | Carbon Monoxide Detector(s),Smoke Detector(s) |
| Construction Materials | Vinyl Siding |
| Year Built | 2026 |
| Stories Count | 1 |
| Township | City of Kentwood |
| Unit Number | Lot 10 |
| Property Subtype | Single Family Residence |
| Tax Year | 2025 |
| County | Kent |
| New Construction | true |
| Property Type | Residential |
| HOA | false |
| Attached Garage | true |
| Subdivision Name | Walnut Woods |
| Garage Y/N | true |
| Total Rooms | 5 |
| Status | Active |
| City | Kentwood |
| Lot Size Units | Acres |
| Lot Size Square Feet | 9583 |
| Listing Terms | Cash,FHA,VA Loan,Conventional |
| Virtual Tour | https://www.propertypanorama.com/instaview/wmlar/26023701 |
| Builder Name | Baumann Building Inc |
| Standard Status | Active |
| Legal Description | 411834430010 UNIT 10 * WALNUT WOODS KENT COUNTY CONDOMINIUM SUBDIVISION PLAN NO.1214 INSTRUMENT NO.20260122-0004493 SPLIT/COMBINED ON 03/19/2026 FROM 41-18-34-426-024; |
Interior Features
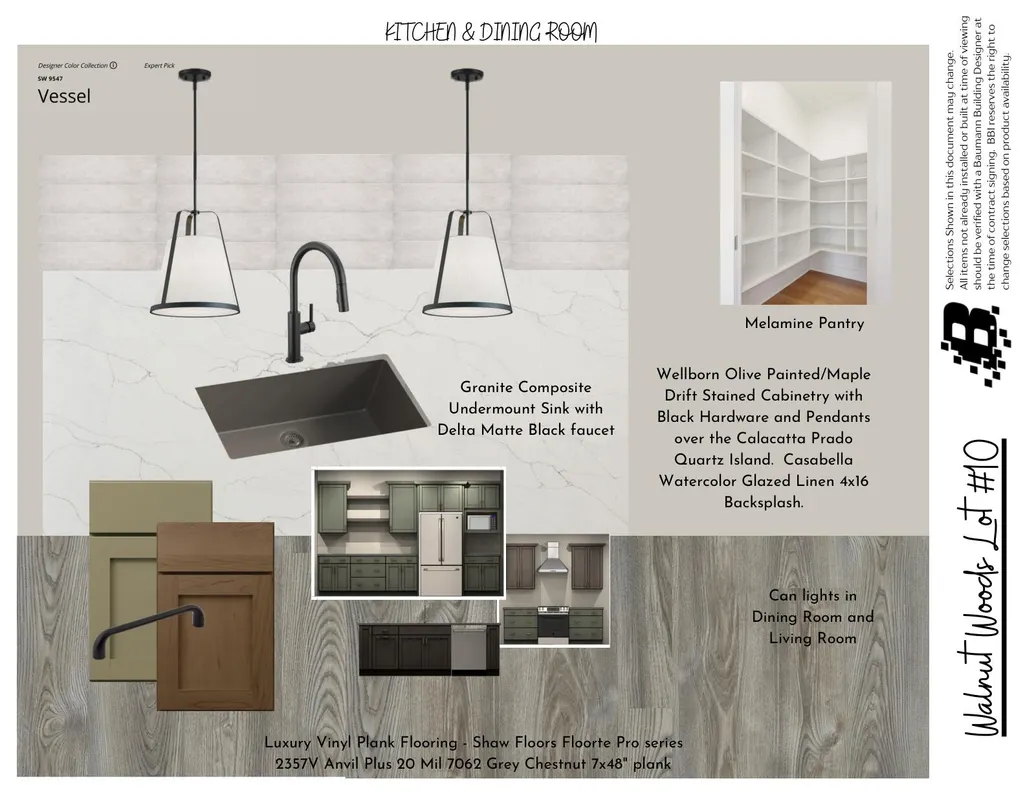
| Interior Amenities | Center Island,Pantry |
|---|---|
| Basement | Walk-Out Access |
| Total Fireplaces | 1 |
| Fireplace Features | Gas Log,Living Room |
| Air Conditioning Y/N | true |
| Heating Y/N | true |
| Window Features | Screens,Insulated Windows |
| Fireplace Y/N | true |
| Laundry Features | Laundry Room,Main Level |
| Main Level Bedrooms | 2 |
| Total Baths | 3 |
Exterior Features
| Parking Features | Garage Door Opener,Attached |
|---|---|
| Water Source | Public |
| Lot Size Area | 0.22 |
| Waterfront Y/N | false |
| Building Area Total | 1569 |
| Lot Dimensions | 67x146x67x146 |
| Lot Size Acres | 0.22 |
Amenities
- Foreclosure
- Views
- Short Sale
- New Construction
- Adult 55+
- Lease To Own
- No HOA Fees
- Furnished
- Primary On Main
- Air Conditioning
- Seller Finance
- Green
- Fixer Upper
- Horse
- Golf
- Fireplace
- Deck
- Garage
- Basement
- Pool
Property vs Single Family Average in 49512
Price
Year Built
In The Neighborhood
Reduced
Kentwood
$ 645,000
3012 Audubon Court Se
Kentwood, MI 49512
- Type
- Single Family
- Size
- 3,000 SqFt
- Rooms
- 4 Beds + 4 Baths
Views
Kentwood
$ 1,250,000
5530 Blackberry Bluff Avenue Se
Kentwood, MI 49512
- Type
- Single Family
- Size
- 3,800 SqFt
- Rooms
- 4 Beds + 3.5 Baths
New Construction
Kentwood
$ 539,900
3043 Se Dawson Drive Lot 56
Kentwood, MI 49512
- Type
- Single Family
- Size
- 2,470 SqFt
- Rooms
- 4 Beds + 3 Baths
 All information deemed reliable but not guaranteed. All properties are subject to prior sale, change or withdrawal. Neither listing broker(s) or information provider(s) shall be responsible for any typographical errors, misinformation, misprints and shall be held totally harmless. Listing(s) information is provided for consumer's personal, non-commercial use and may not be used for any purpose other than to identify prospective properties consumers may be interested in purchasing. The data relating
