
Views - Primary on Main


Address
9555 Kath Court Ne, Rockford, MI
Price
$ 1,995,000
Property Attributes
- MLS#26026889
- TypeSingle Family
- Listing Status Active
- MunicipalityCannon Twp
- CountyKent
- CityRockford
- Zip49341
- StyleRanch
- Year Built2022
- Taxes$ 10000
- Price$ 1,995,000
- Bedrooms6
- Full Bathrooms5
- Half Bathrooms1
- Sqr Footage5175
- Lot Size10.03 Acres
Data Source:
MichRIC Datashare (MichRIC, Realcomp, MiRealSource)
Property Description
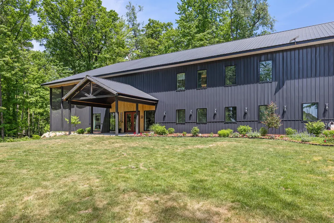
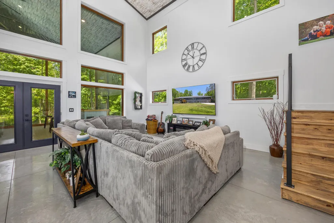
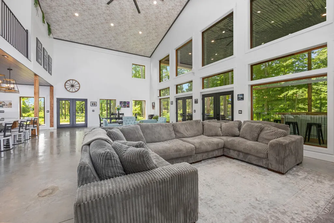
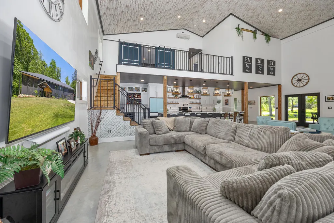
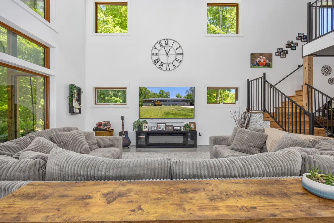
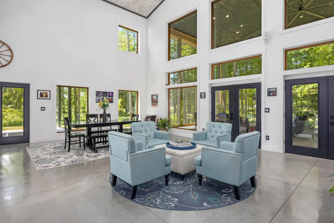
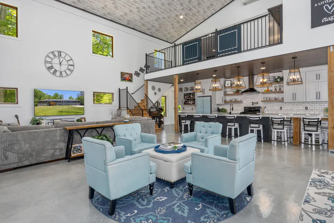
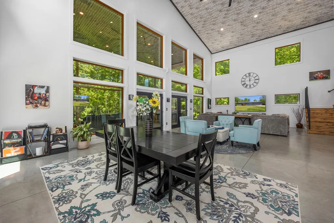
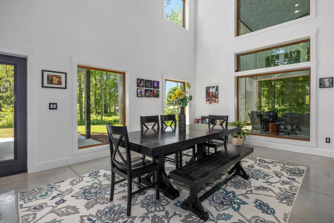
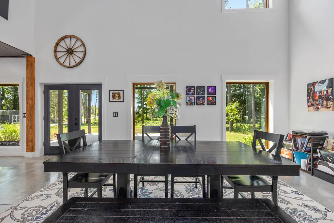
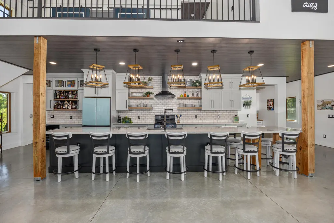
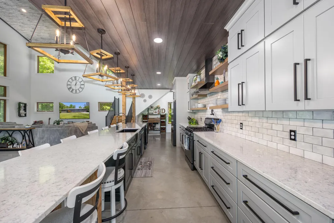
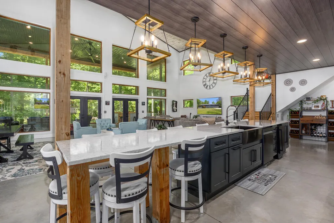
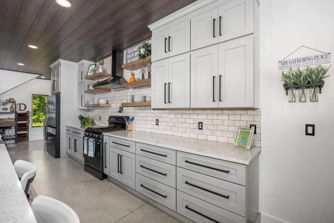
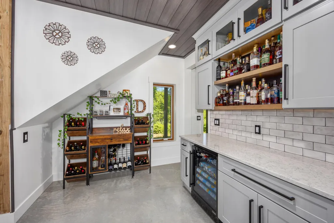
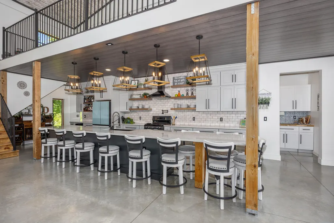
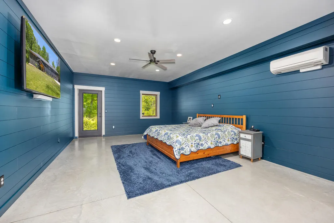
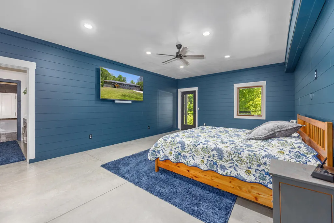
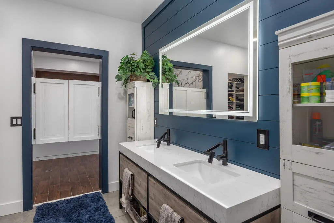
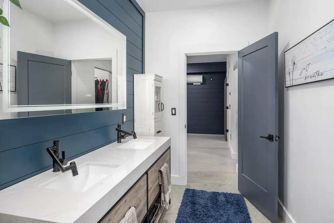
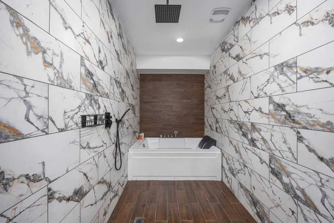
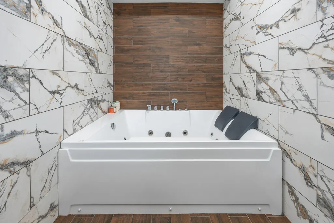
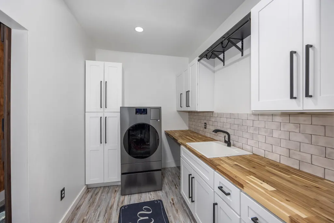
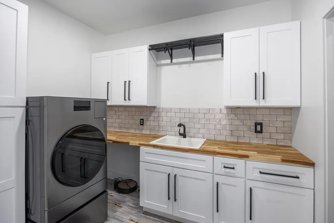
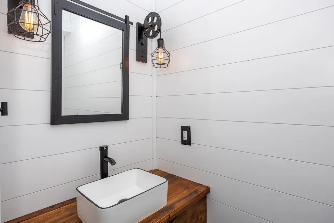
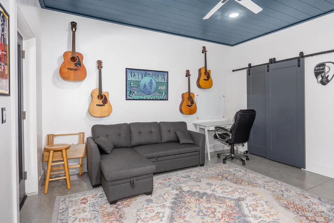
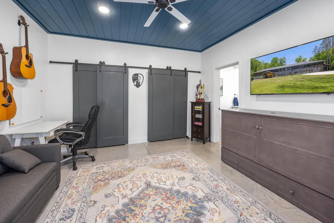
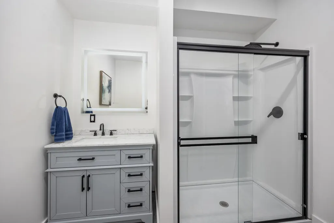
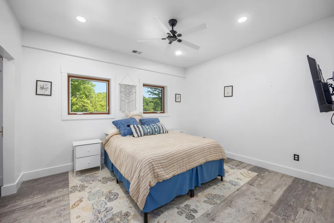
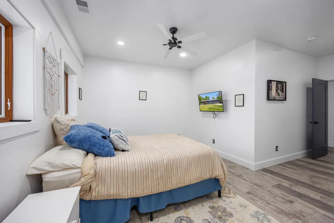
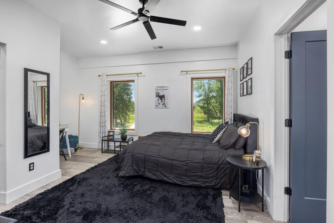
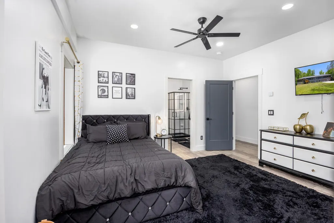
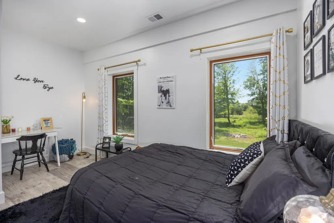
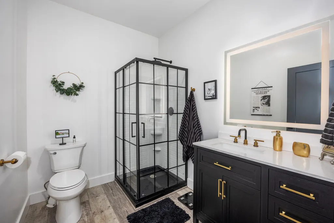
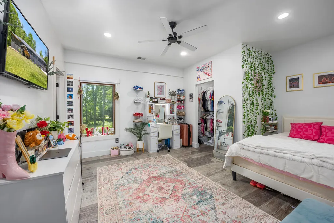
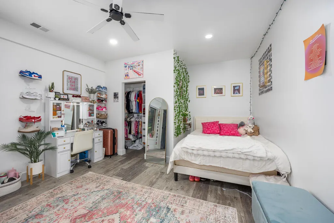
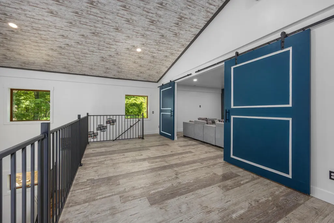
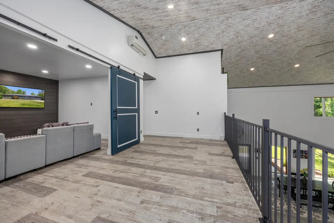
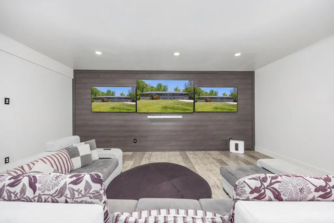
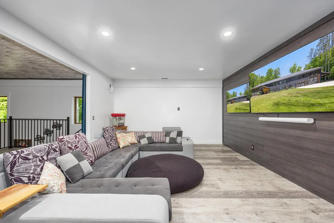
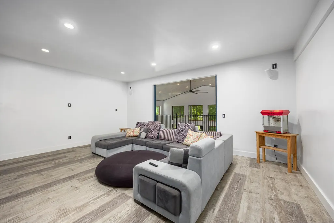
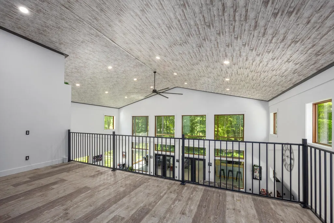
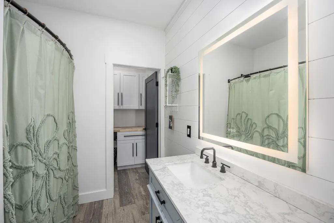
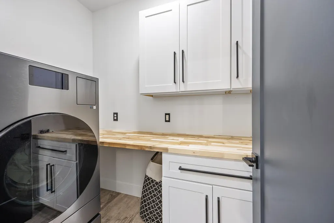
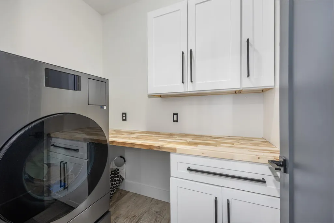
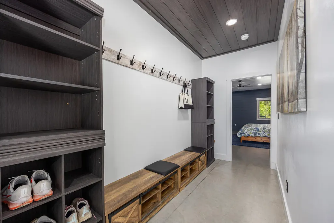
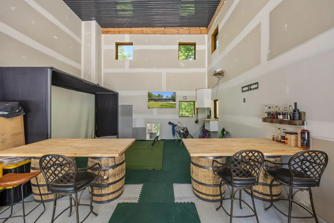
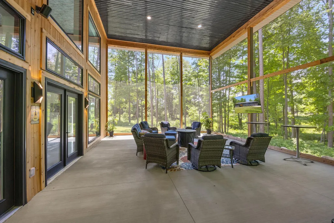
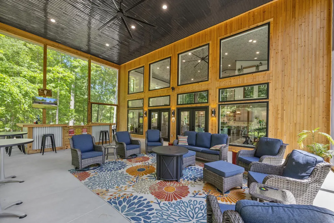
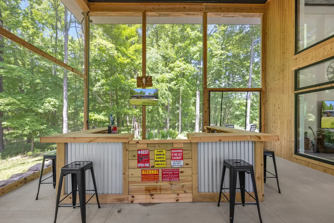
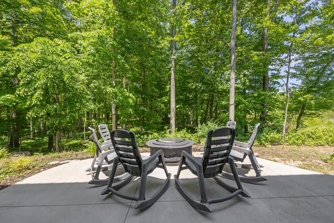
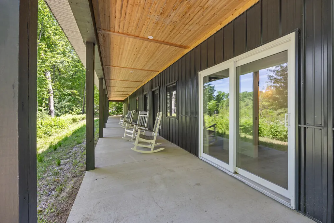
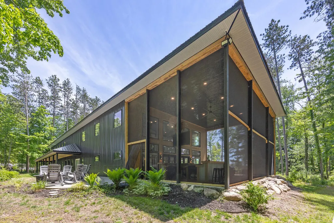
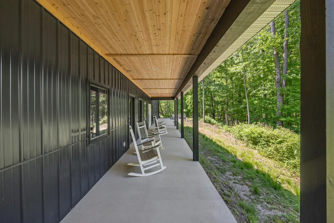
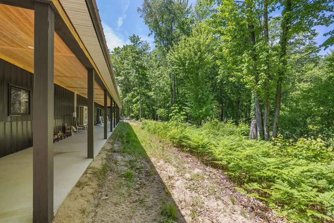
Welcome to one of West Michigan's most extraordinary custom-built luxury estates -- a breathtaking private retreat where modern luxury, rustic architectural character, and unforgettable entertaining spaces come together on 10 wooded acres in the award-winning Rockford Public Schools district. Completed in 2024, this remarkable 5,175-square-foot residence was intentionally designed to create an experience unlike anything else on the market. From the moment you enter, you are greeted by soaring 30-foot cathedral ceilings, exposed beams, massive open gathering spaces, and dramatic walls of windows that flood the home with natural light while showcasing the surrounding woods, marsh, and wildlife. At the center of the home is an incredible chef-inspired kitchen featuring quartz countertops, an 18-foot island designed for entertaining, walk-in pantry with secondary refrigerator, and seamless flow into the expansive great room and outdoor living areas. The home's unique blend of industrial-modern finishes and warm rustic elements creates a one-of-a-kind atmosphere that feels both luxurious and inviting. Designed to comfortably host everything from intimate family evenings to large-scale gatherings, the property features: 6 spacious bedrooms and 6 bathrooms Zoned heating and cooling systems for individualized comfort in each bedroom Dual laundry areas on both the main and second floors A dedicated media room with triple TVs and surround sound A second-floor loft/sitting area overlooking the grand living space below Two custom staircases adding both function and architectural presence The luxurious primary suite serves as a true private retreat, offering two walk-in closets and a spa-inspired bath complete with a walk-in wet room, oversized Jacuzzi tub, and bidet. Outdoor living was designed at an entirely different level. The stunning 1,000-square-foot covered and screened outdoor living area features soaring 20-foot ceilings, a full bar with kegerator, grilling station, and expansive lounge space perfect for year-round entertaining. Multiple covered porches and patios lead to a custom firepit area overlooking the peaceful lush acreage. The attached 1,300-square-foot heated garage and recreational space is unlike anything you'll find in the area, featuring: Radiant heated floors 20-foot ceilings Built-in golf simulator Custom bourbon barrel bar area with countertops Oversized garage door ideal for RV or boat storage Additional premium features include radiant in-floor heating, spray foam insulation for exceptional energy efficiency, zoned climate systems, metal roof and siding, EV charging capability, luxury vinyl plank flooring throughout the second floor, concrete flooring on the main level, concrete driveway, oversized rooms throughout, integrated security camera system, and a property layout intentionally designed for entertaining and recreation. Outside, the wooded acreage includes private trails, abundant wildlife, and hunting opportunities rarely found this close to town. An additional accessory building provides valuable extra storage space for recreational equipment, hunting gear, lawn equipment, and outdoor toys while complementing the overall functionality of the property. Whether hosting unforgettable gatherings, enjoying peaceful evenings overlooking the marsh, or simply experiencing the privacy and lifestyle this estate provides, this property offers something truly special. There is simply nothing else like it in West Michigan.
| Price History | |
|---|---|
| 6/4/2026 | Listed $2,195,000 |
| 6/29/2026 | 9$1,995,000 |
General Features
| Living Area | 5175 |
|---|---|
| Sewer | Septic Tank |
| Heating | Hot Water |
| Utilities | Natural Gas Available,Electricity Available,Cable Available,Natural Gas Connected,Cable Connected,High-Speed Internet |
| Possession | Close Of Escrow |
| Roof | Asphalt |
| Garage Spaces | 3 |
| Patio/Porch Features | 3 Season Room,Screened |
| Architectural Style | Ranch |
| Construction Materials | Aluminum Siding |
| Year Built | 2022 |
| Stories Count | 2 |
| Township | Cannon Twp |
| Property Subtype | Single Family Residence |
| Tax Year | 2025 |
| County | Kent |
| New Construction | false |
| Property Type | Residential |
| Attached Garage | true |
| Garage Y/N | true |
| Total Rooms | 15 |
| Status | Active |
| City | Rockford |
| Zoning Description | na |
| Lot Size Units | Acres |
| Lot Size Square Feet | 436907 |
| Listing Terms | Cash,FHA,VA Loan,Conventional |
| Virtual Tour | https://www.madesnappy.co.uk/tour/1gd09g2d2ff |
| Standard Status | Active |
| Tax Assessed Value | 432801 |
| Legal Description | 411112200030 PART OF NE 1/4 COM AT NE COR OF SEC TH S 0D 30M 53S E ALONG E SEC LINE 269.30 FT TH S 89D 29M 07S W 245.0 FT TH S 0D 30M 53S E 533.40 FT TH S 89D 29M 07S W 175.0 FT TH N 0D 30M 53S W 85.0 FT TH N 37D 15M 00S W 407.39 FT TH S 89D 29M 07S W 270.0 FT TO E LINE OF W 359 FT OF E 1/2 NE 1/4 TH N 0D 11M 41S W ALONG SD E LINE 370.0 FT TO N SEC LINE TH N 88D 10M 50S E ALONG N SEC LINE 931.84 F |
Interior Features
| Interior Amenities | Ceiling Fan(s),Broadband,Garage Door Opener,Center Island,Eat-in Kitchen,Pantry |
|---|---|
| Basement | Slab |
| Flooring | Tile |
| Heating Y/N | true |
| Fireplace Y/N | false |
| Laundry Features | Main Level,Upper Level |
| Main Level Bedrooms | 2 |
| Total Baths | 6 |
Exterior Features
| Exterior Amenities | Scrn Porch |
|---|---|
| Fencing | Fenced Back,Front Yard |
| Parking Features | Garage Door Opener,Attached |
| Lot Features | Wooded |
| Water Source | Well |
| Lot Size Area | 10.03 |
| Waterfront Y/N | false |
| Building Area Total | 5175 |
| Lot Dimensions | 500x245x931x370x270x40785x175 |
| Lot Size Acres | 10.03 |
Amenities
- Foreclosure
- Views
- Short Sale
- New Construction
- Adult 55+
- Lease To Own
- No HOA Fees
- Furnished
- Primary On Main
- Air Conditioning
- Seller Finance
- Green
- Fixer Upper
- Horse
- Golf
- Fireplace
- Deck
- Garage
- Basement
- Pool
Property vs Single Family Average in 49341
Price
Taxes
Year Built
 All information deemed reliable but not guaranteed. All properties are subject to prior sale, change or withdrawal. Neither listing broker(s) or information provider(s) shall be responsible for any typographical errors, misinformation, misprints and shall be held totally harmless. Listing(s) information is provided for consumer's personal, non-commercial use and may not be used for any purpose other than to identify prospective properties consumers may be interested in purchasing. The data relating
