
Open House Sat, Sep 26th 11:00 AM - 12:30 PM - Price Reduction - Views - Primary on Main











Address
4611 Windcliff Drive Ne, Rockford, MI
Price
$ 689,000
Property Attributes
- MLS#26030598
- TypeSingle Family
- Listing Status Active
- MunicipalityPlainfield Twp
- CountyKent
- CityRockford
- NeighborhoodWindcliff Estates
- Zip49341
- StyleRanch
- Year Built2004
- Taxes$ 6236
- Price$ 689,000
- Bedrooms5
- Full Bathrooms3
- Half Bathrooms0
- Sqr Footage2852
- Lot Size2.3 Acres
Data Source:
MichRIC Datashare (MichRIC, Realcomp, MiRealSource)
Property Description
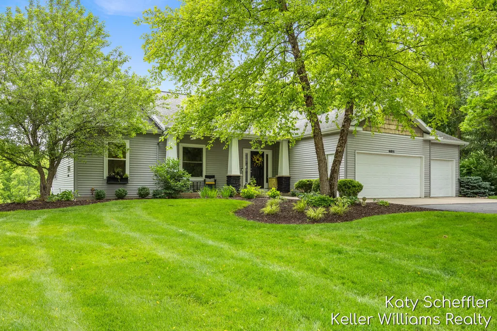
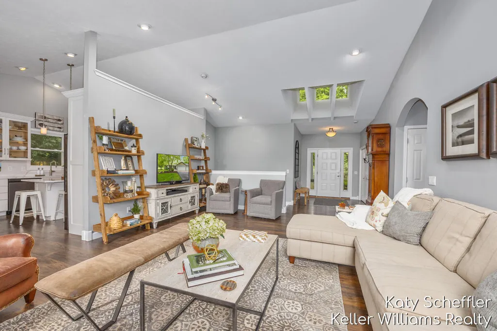
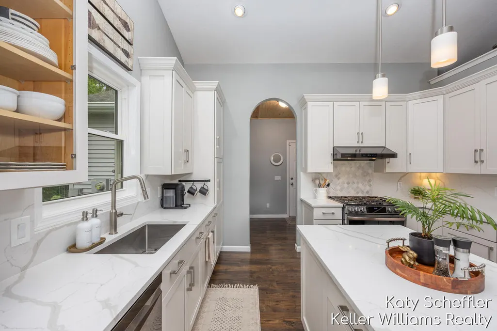
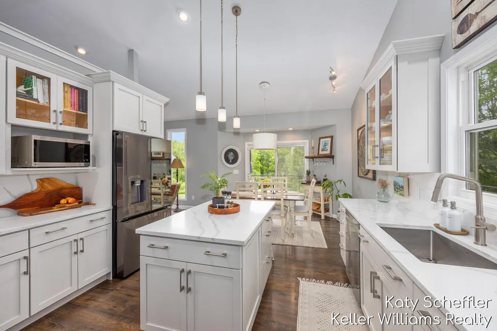
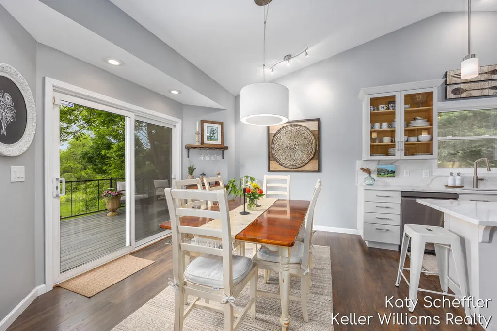
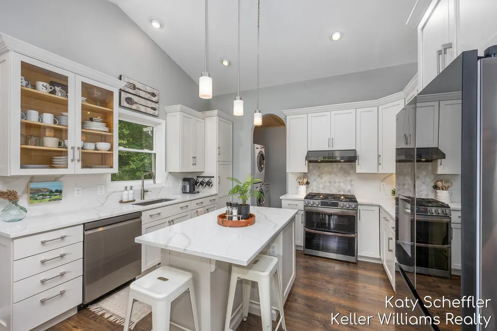
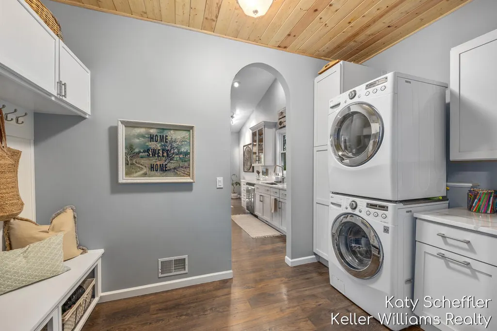
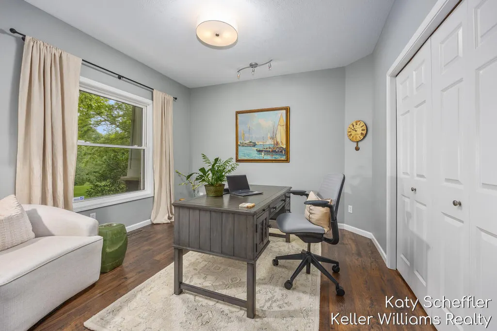
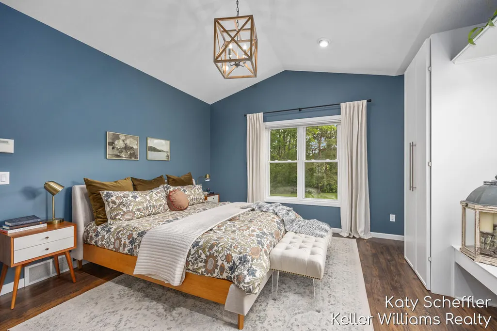
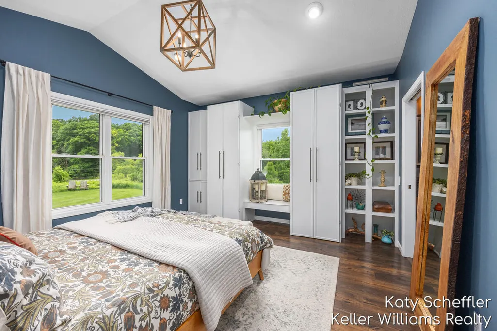
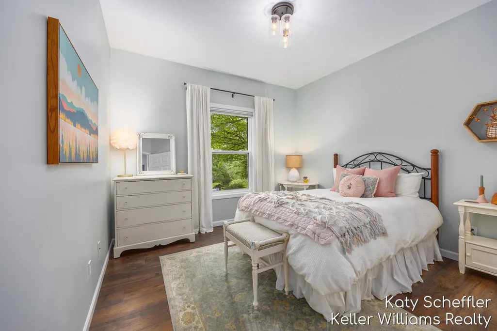
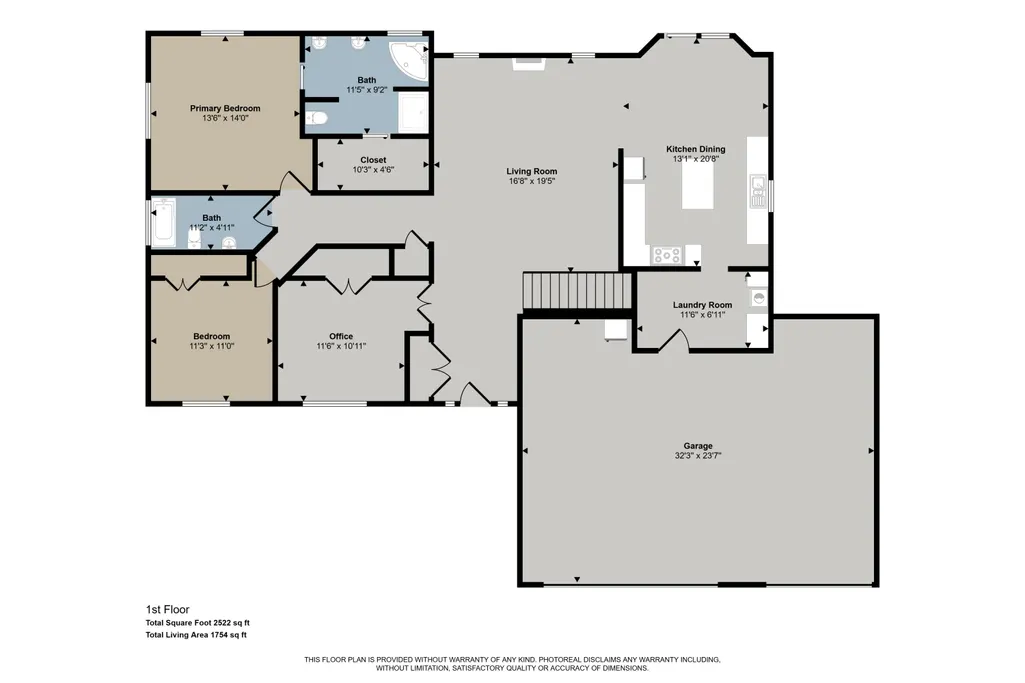
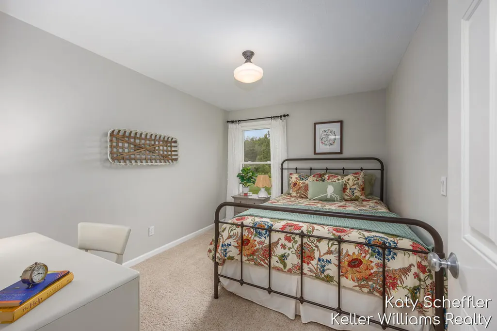
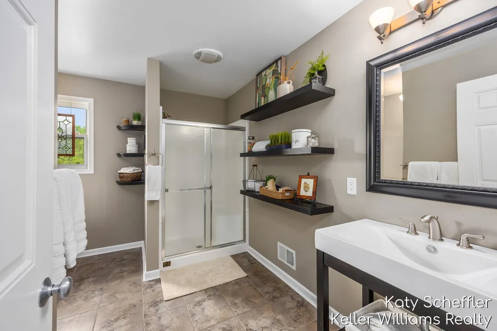
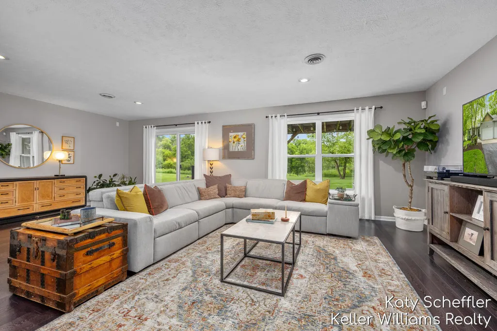
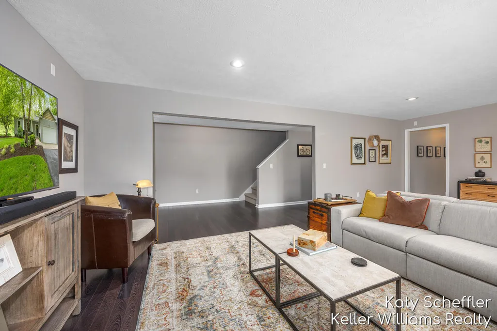
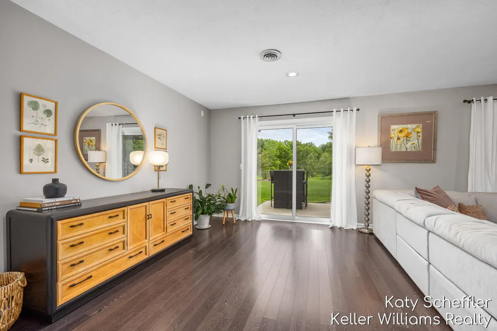
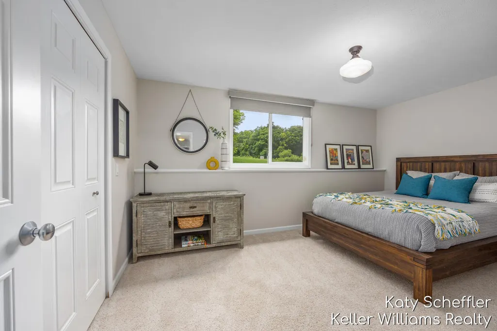
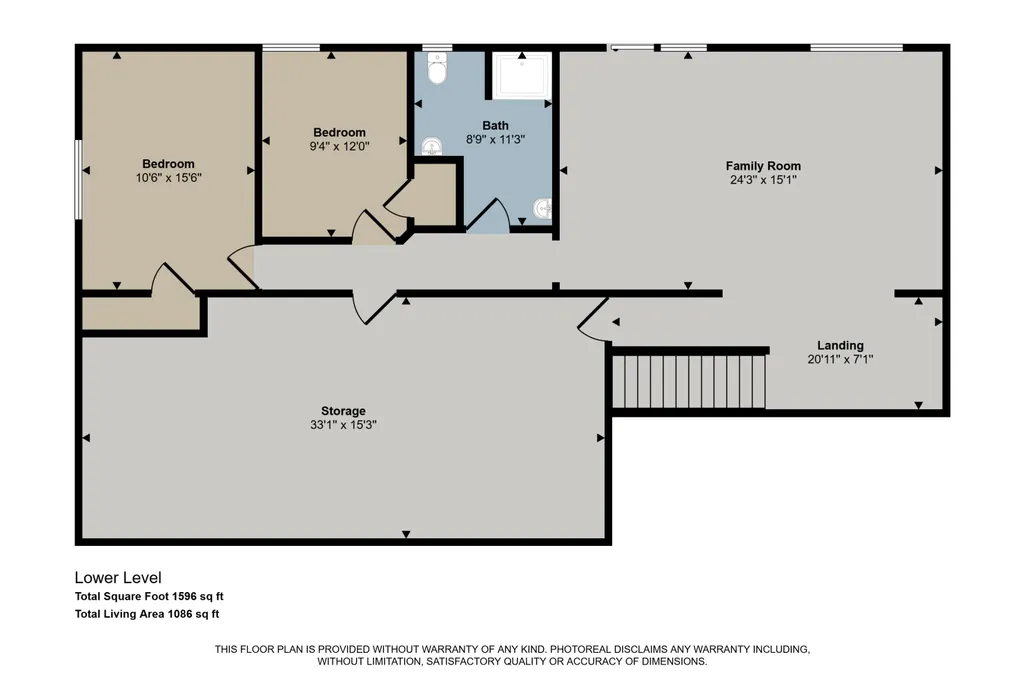
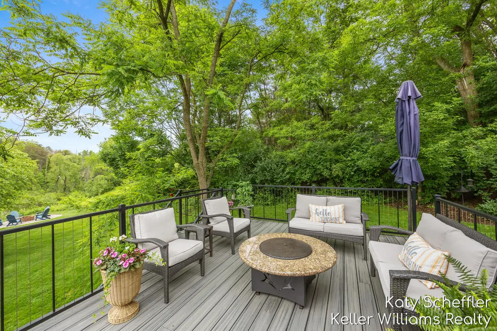
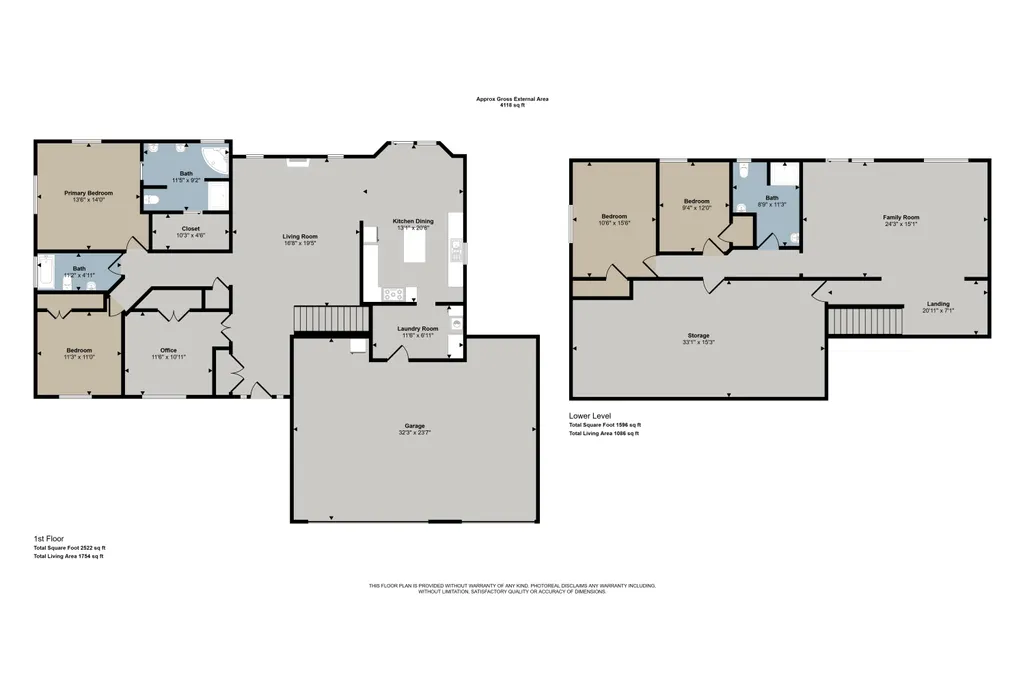
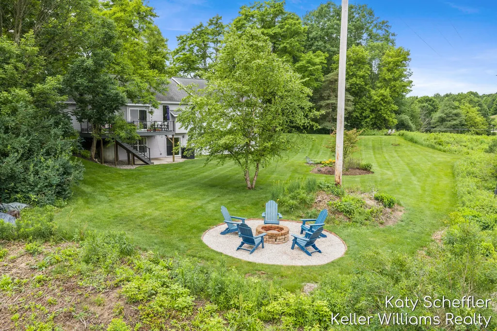
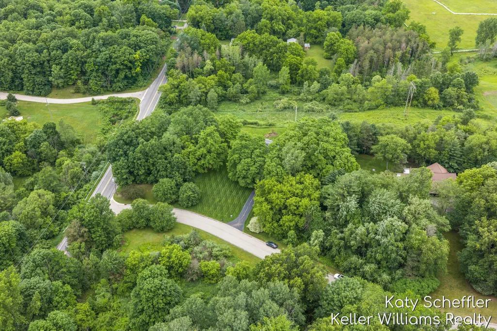
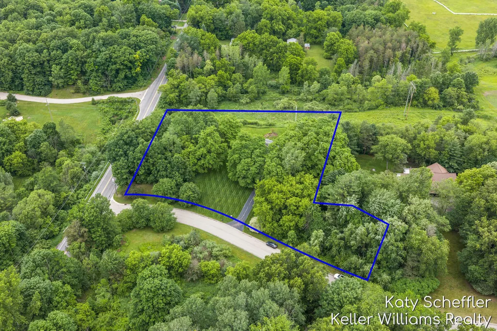
Rare opportunity to enjoy 2.4 private wooded acres within walking distance of downtown Rockford in the desirable Windcliff Estates neighborhood. Located in Plainfield Township with a Rockford address, this exceptional property offers the perfect blend of privacy and convenience, with easy access to schools, parks, walking and biking trails, restaurants, shopping, and the vibrant community events that make Rockford so special. The heart of the home is the stunning, fully remodeled kitchen (2024), featuring quartz countertops, tile backsplash, new cabinetry, all-new appliances, updated lighting, and a range hood vented to the exterior. The open-concept design flows seamlessly into the dining area and spacious living room with vaulted ceilings and a cozy fireplace, creating the perfect setting for both everyday living and entertaining. The main-level primary suite offers a private retreat with a large walk-in closet, dual-sink vanity, jetted tub, and separate shower. A versatile third main-floor bedroom with French doors makes an ideal home office, library, or guest room. Convenient main-floor laundry and mudroom with built-in lockers add to the home's functionality. The walkout lower-level features two additional bedrooms, a full bath with dual sinks, and a spacious recreation room filled with natural light from daylight windows and sliding glass doors. The lower level is also plumbed for a future wet bar, providing excellent potential for entertaining. Outdoor living is equally impressive with a TimberTech® deck and railing system (2021), professionally landscaped perennial gardens, a brick fire pit, and a peaceful wooded setting that creates your own private retreat. Additional features include a 3-stall garage, ADT security system, water softener, Invisible Fence® pet containment system, and whole-house humidifier. This is a rare opportunity to enjoy acreage, privacy, and modern updates in one of the Rockford area's most desirable locations.
| Price History | |
|---|---|
| 6/19/2026 | Listed $718,800 |
| 7/24/2026 | 3$699,800 |
| 9/16/2026 | 2$689,000 |
General Features
| Living Area | 2852 |
|---|---|
| Sewer | Septic Tank |
| Heating | Forced Air |
| Cooling | Central Air |
| Utilities | Phone Connected,Natural Gas Connected,Cable Connected |
| Possession | Close Plus 30 Days |
| Roof | Composition |
| HOA Fee | 75 |
| Garage Spaces | 3 |
| Association Fee Includes | Lawn/Yard Care |
| Patio/Porch Features | Covered,Deck,Patio,Porch(es) |
| Architectural Style | Ranch |
| Security Features | Smoke Detector(s),Security System |
| Construction Materials | Stone,Vinyl Siding |
| Exclusions | Wine Glass Shelf Mounted to Wall in Dining Area. |
| Year Built | 2004 |
| Stories Count | 1 |
| Township | Plainfield Twp |
| Property Subtype | Single Family Residence |
| Tax Year | 2026 |
| Ownership | Private Owned |
| Assoc Fee Paid Per | Monthly |
| County | Kent |
| New Construction | false |
| Property Type | Residential |
| Association Amenities | Cable TV,Pets Allowed |
| HOA | true |
| Attached Garage | true |
| Subdivision Name | Windcliff Estates |
| Garage Y/N | true |
| Total Rooms | 5 |
| Status | Active |
| Directions | From E Division St, head south on Fremont St, which becomes Northland Dr. Continue approximately one-half mile, then turn left onto Windcliff Dr. The property is the first home on the left, located on the corner of Windcliff Dr and Northland Dr. |
| City | Rockford |
| Zoning Description | R-E RUR |
| Lot Size Units | Acres |
| Lot Size Square Feet | 99991 |
| Listing Terms | Cash,VA Loan,Conventional |
| Standard Status | Active |
| Tax Assessed Value | 195593 |
| Legal Description | UNIT 1 * WINDCLIFF ESTATES KENT COUNTY CONDOMINIUM SUBDIVISION PLAN NO.233 LIBER 3000 PAGE 163 |
Interior Features
| Interior Amenities | Garage Door Opener,Wet Bar,Center Island,Eat-in Kitchen,Pantry |
|---|---|
| Basement | Daylight,Full,Walk-Out Access |
| Flooring | Carpet,Ceramic Tile,Vinyl |
| Total Fireplaces | 1 |
| Fireplace Features | Gas Log,Living Room |
| Air Conditioning Y/N | true |
| Heating Y/N | true |
| Window Features | Window Treatments |
| Fireplace Y/N | true |
| Laundry Features | Main Level |
| Main Level Bedrooms | 3 |
| Total Baths | 3 |
Exterior Features
| Fencing | Invisible Fence |
|---|---|
| Parking Features | Garage Faces Front,Garage Door Opener,Attached |
| Lot Features | Wooded,Rolling Hills,Cul-De-Sac |
| Water Source | Well |
| Lot Size Area | 2.3 |
| Waterfront Y/N | false |
| Building Area Total | 1687 |
| Lot Dimensions | Irregular |
| Lot Size Acres | 2.3 |
| Road Surface Type | Paved |
| Road Frontage Type | Private Road |
Amenities
- Foreclosure
- Views
- Short Sale
- New Construction
- Adult 55+
- Lease To Own
- No HOA Fees
- Furnished
- Primary On Main
- Air Conditioning
- Seller Finance
- Green
- Fixer Upper
- Horse
- Golf
- Fireplace
- Deck
- Garage
- Basement
- Pool
Property vs Single Family Average in 49341
Price
Taxes
Year Built
 All information deemed reliable but not guaranteed. All properties are subject to prior sale, change or withdrawal. Neither listing broker(s) or information provider(s) shall be responsible for any typographical errors, misinformation, misprints and shall be held totally harmless. Listing(s) information is provided for consumer's personal, non-commercial use and may not be used for any purpose other than to identify prospective properties consumers may be interested in purchasing. The data relating
