
Waterfront - Primary on Main





















Address
5714 Nelson Drive, Hudsonville, MI
Price
$ 1,325,000
Property Attributes
- MLS#26034157
- TypeSingle Family
- Listing Status Pending
- MunicipalityGeorgetown Twp
- CountyOttawa
- CityHudsonville
- NeighborhoodGeorgetown Shores
- Zip49426
- StyleTraditional
- Year Built2009
- Taxes$ 9997
- Price$ 1,325,000
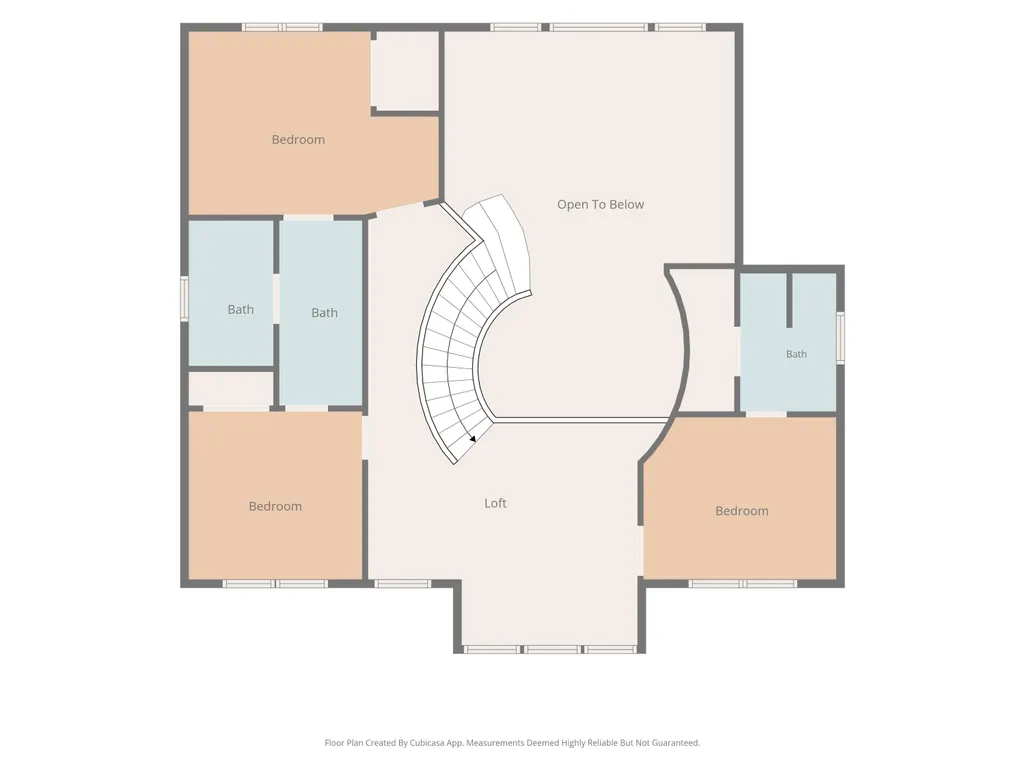
- Bedrooms5
- Full Bathrooms4
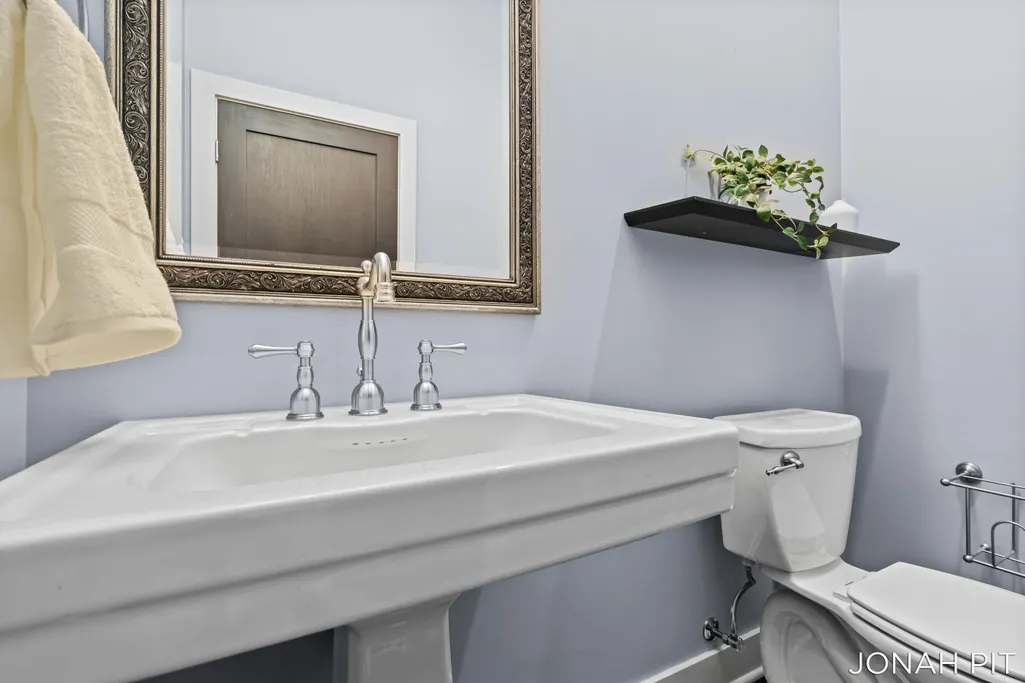
- Half Bathrooms1
- Sqr Footage5560
- Lot Size0.36 Acres
Data Source:
MichRIC Datashare (MichRIC, Realcomp, MiRealSource)
Property Description
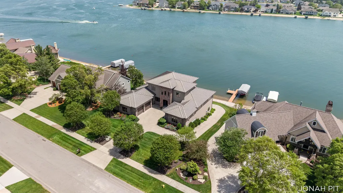
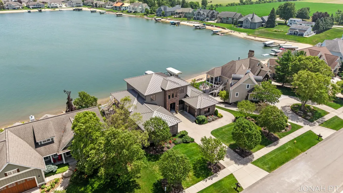
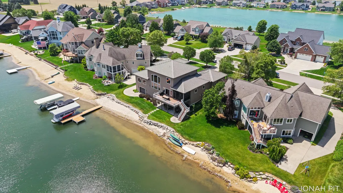
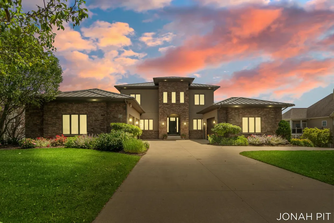
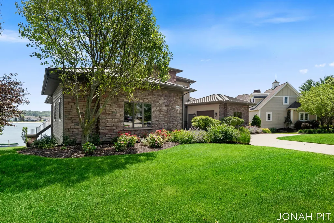
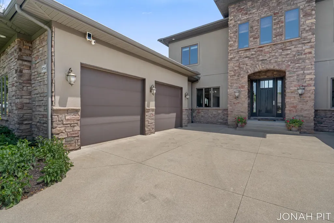
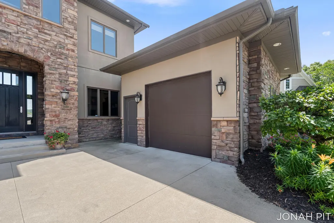
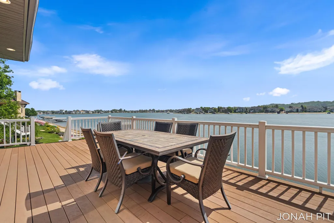
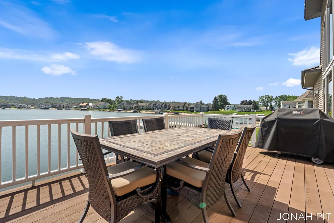
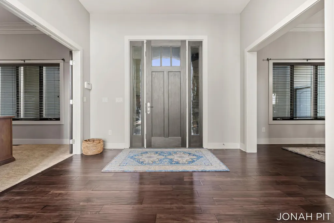
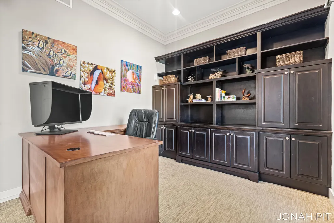
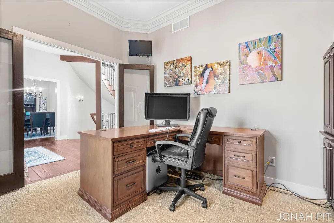
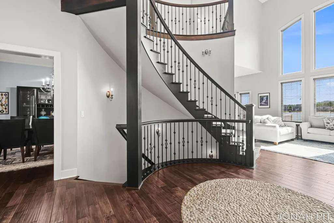
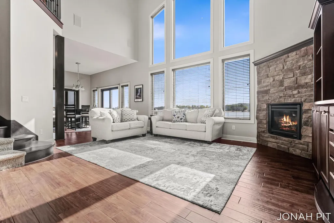
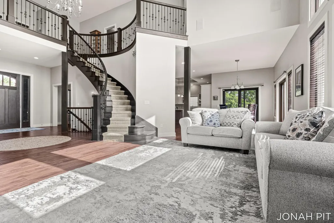
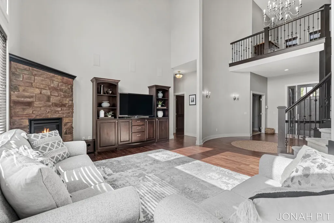
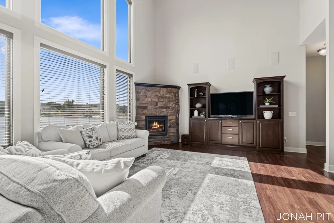
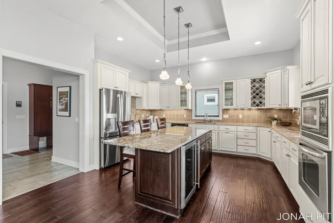
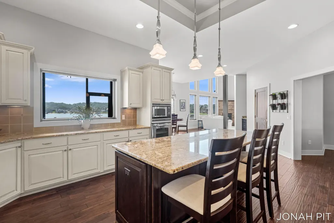
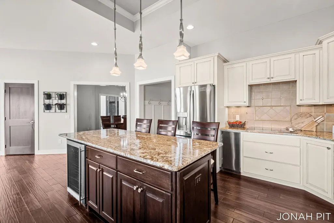
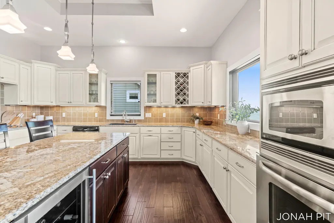
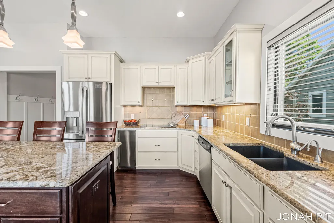
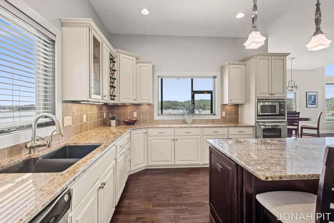
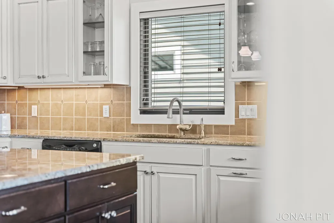
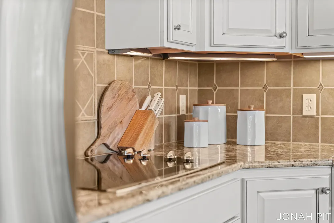
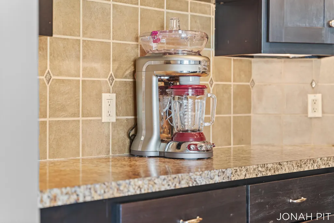
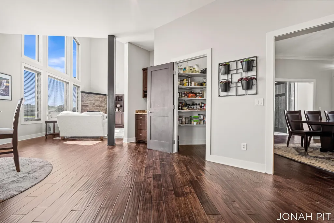
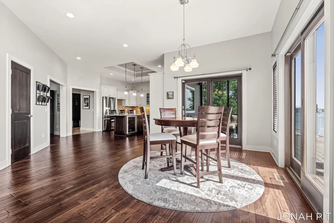
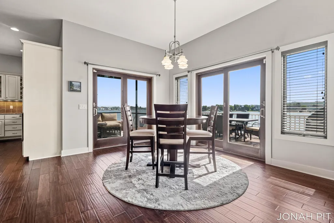
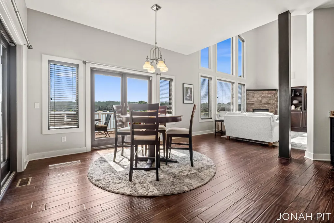
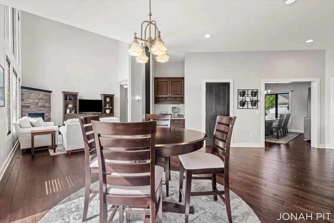
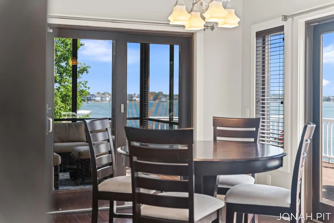
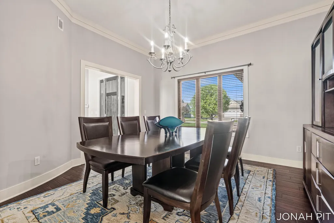
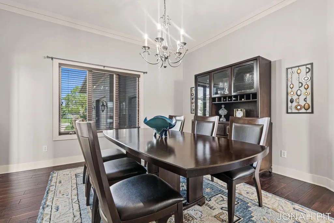
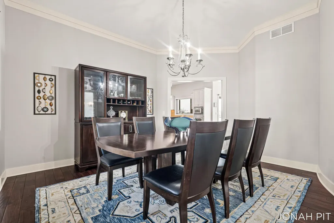
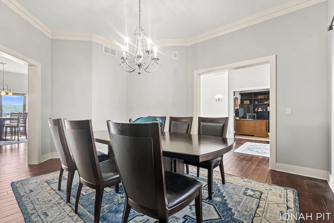
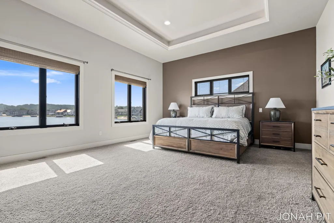
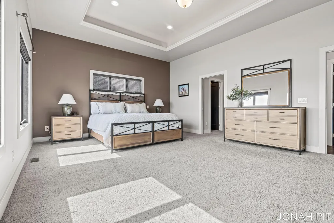
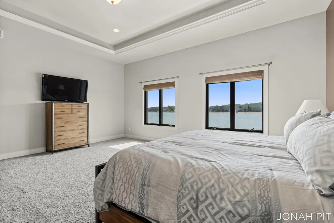
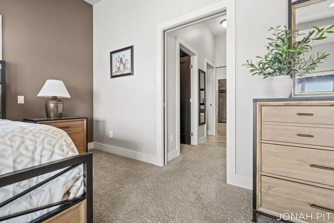
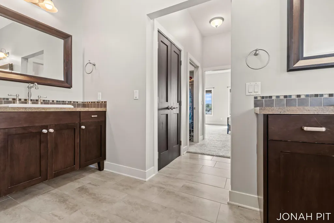
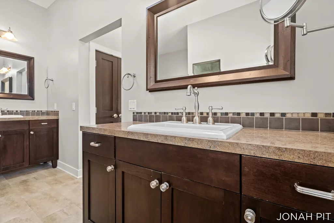
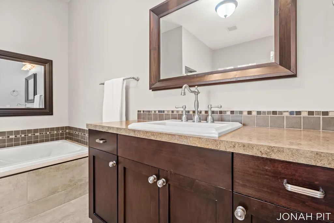
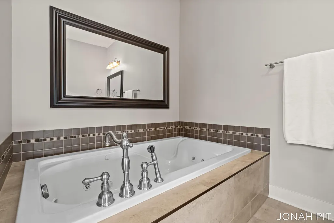
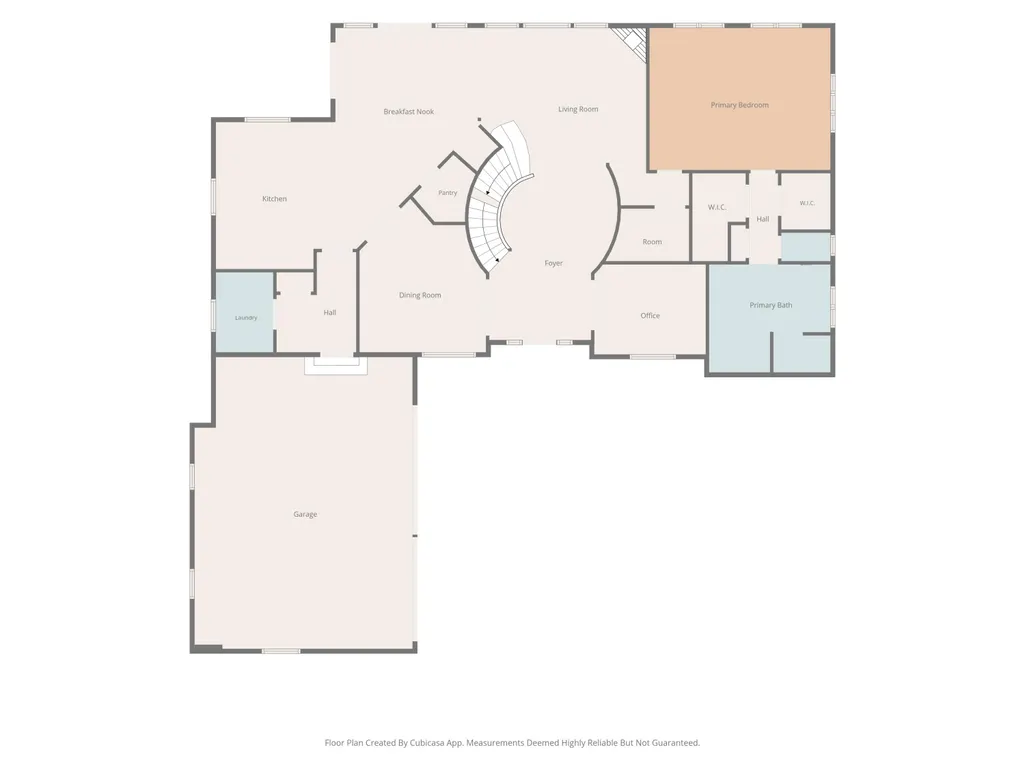
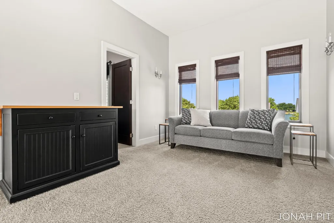
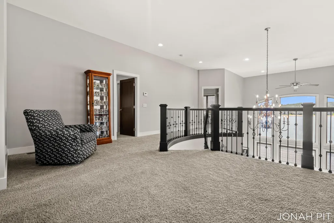
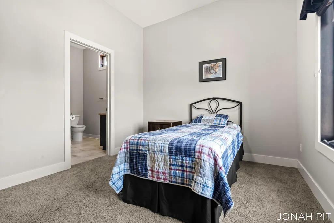
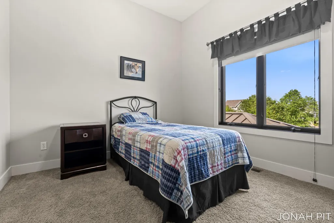
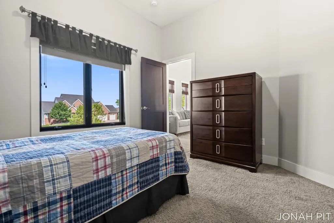
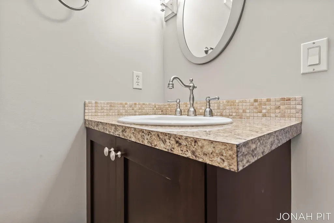
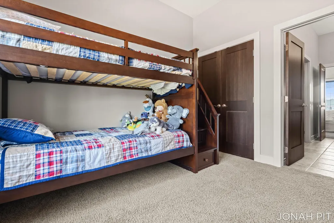
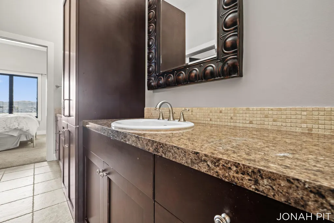
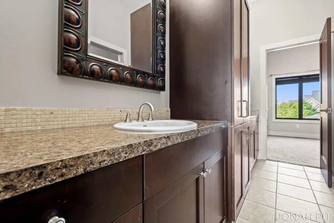
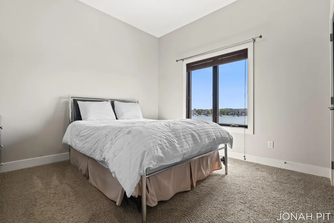
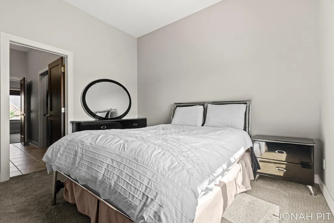
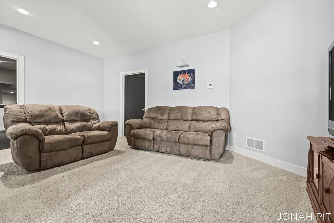
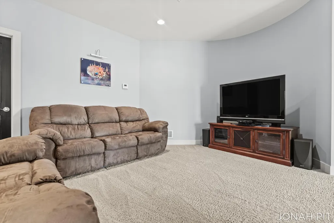
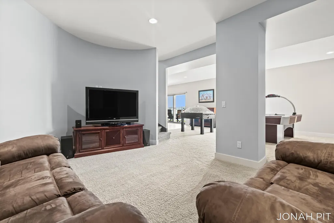
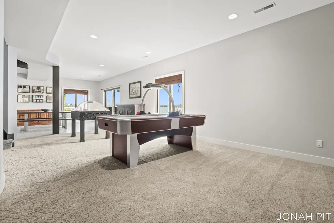
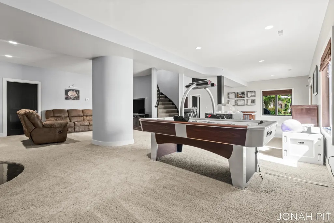
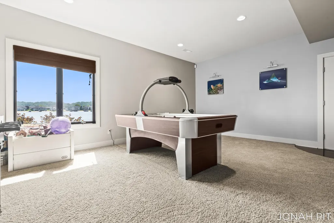
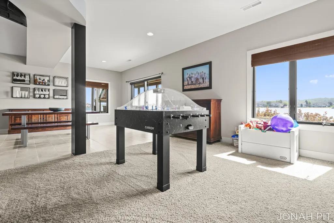
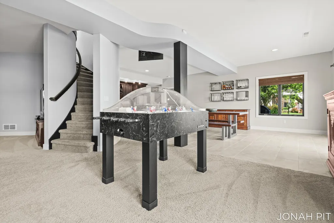
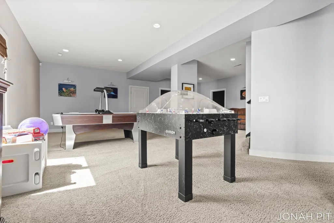
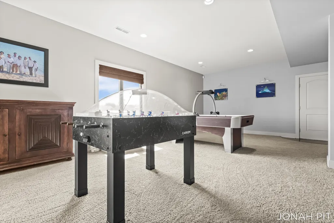
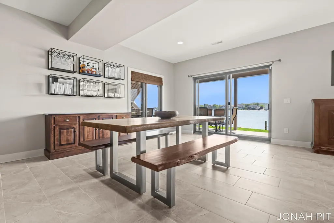
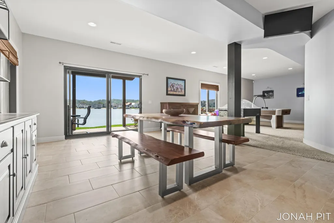
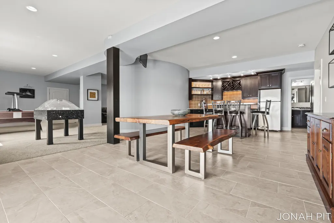
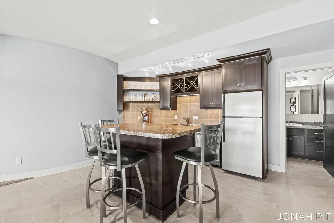
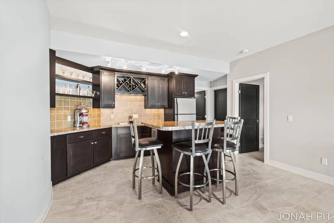
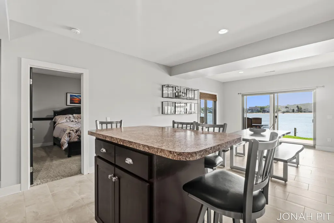
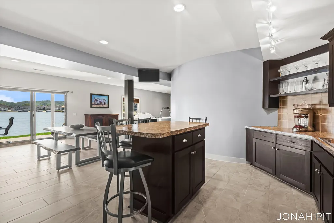
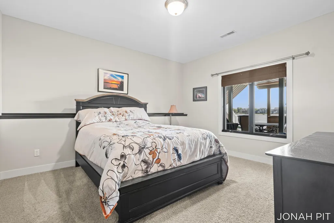
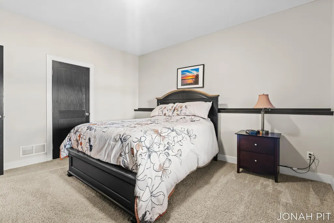
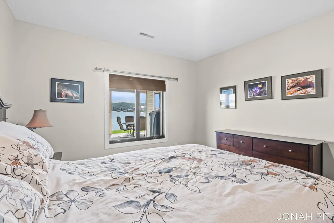
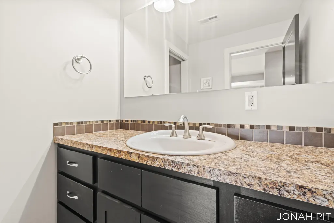
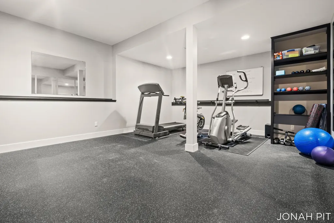
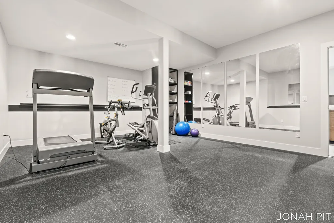
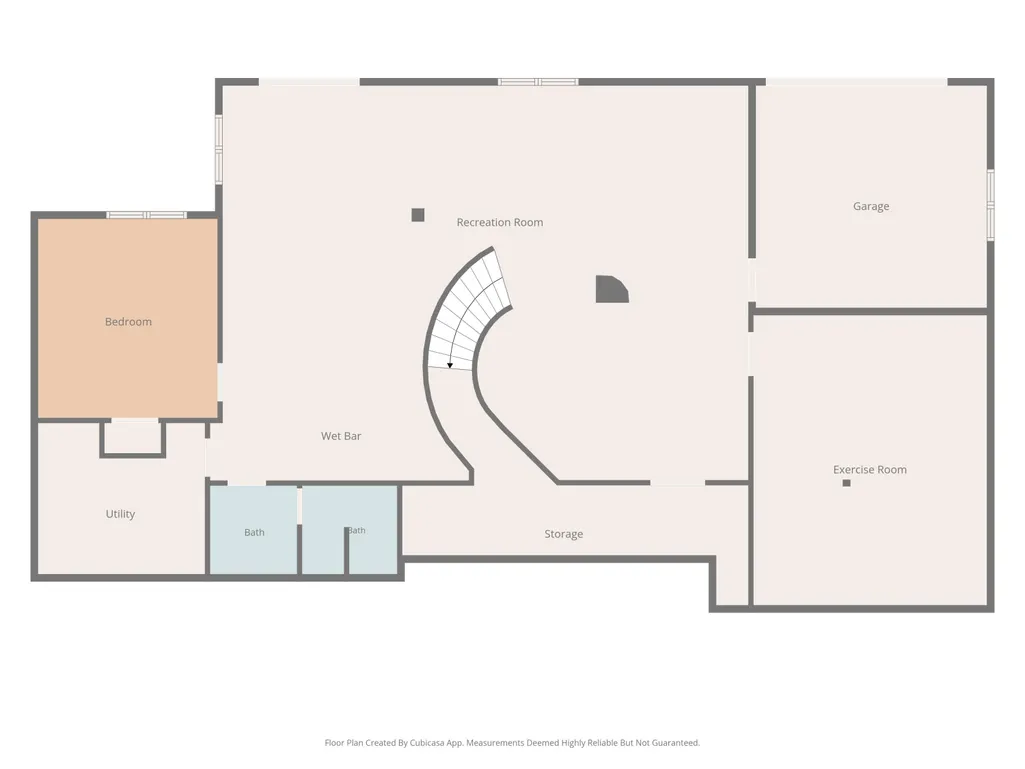
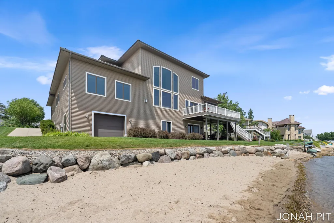
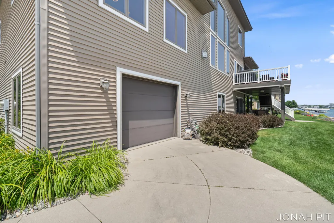
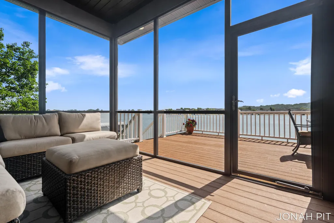
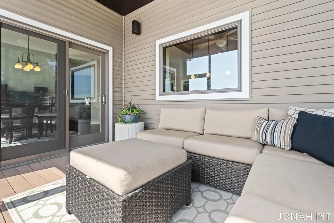
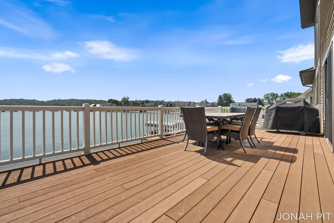
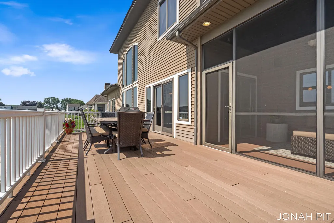
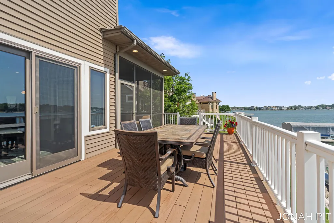
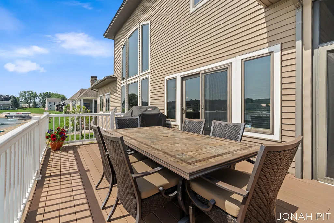
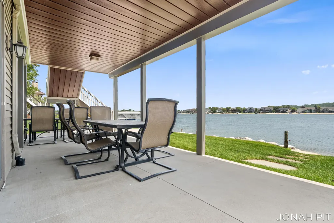
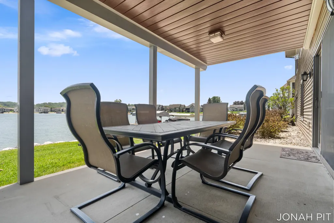
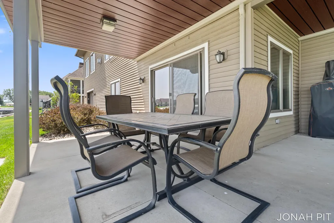
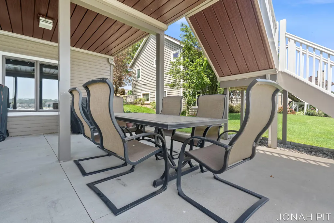
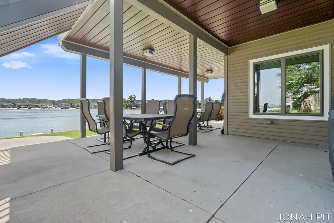
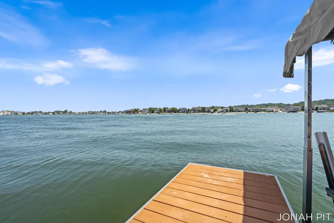
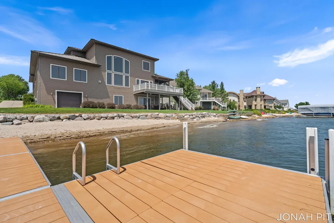
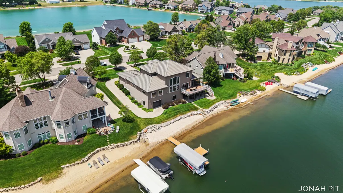
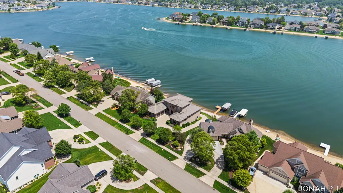
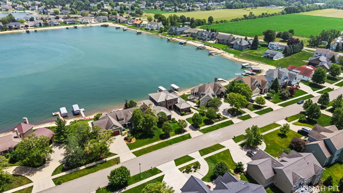
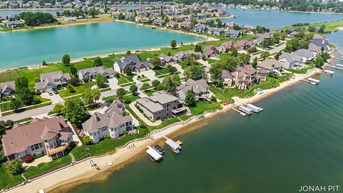
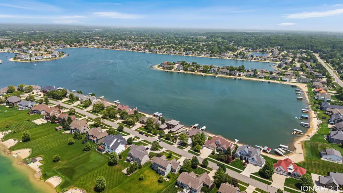
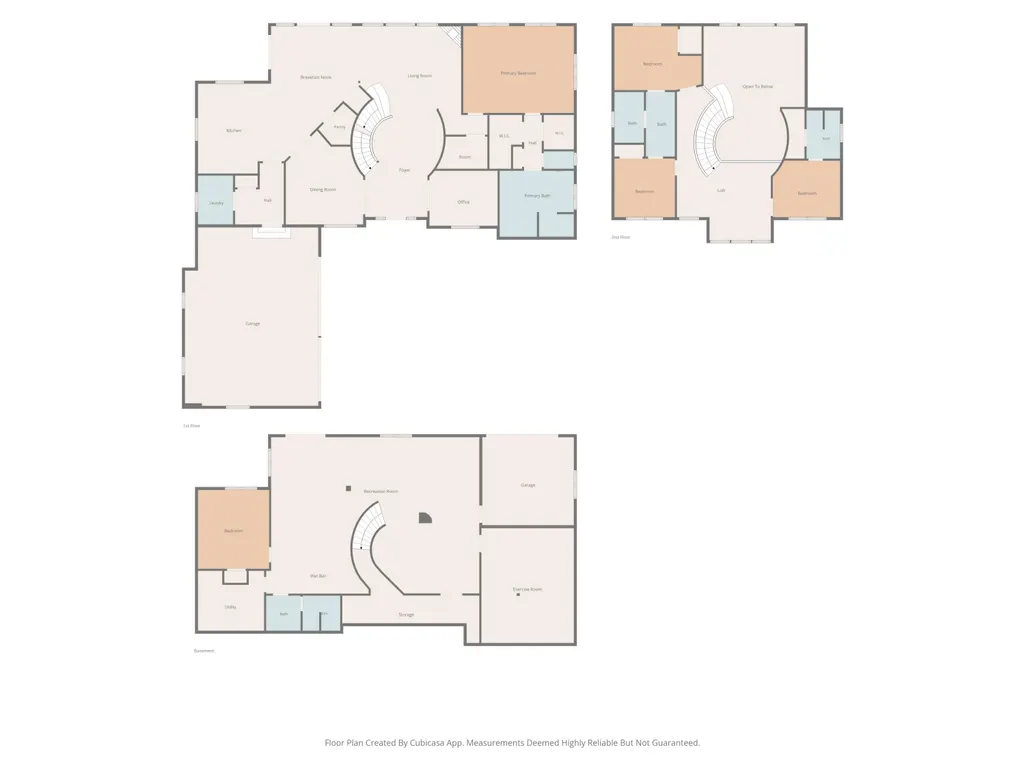
Some homes offer luxury. Very few offer a lifestyle that feels like a destination every day. Welcome to 5714 Nelson Drive, the only home currently available on Georgetown Shores, one of West Michigan's most sought-after all-sports lakes. Designed to embrace the water from nearly every angle, this exceptional five-bedroom, four-and-a-half-bath residence pairs timeless craftsmanship with panoramic lake views and an effortless connection between indoor and outdoor living. From quiet mornings overlooking the water to evenings filled with family and friends, every space was thoughtfully designed to make the most of its extraordinary setting. At the heart of the home is a stunning gourmet kitchen featuring newer premium appliances and an open design that flows seamlessly into the expansive living spaces. Floor-to-ceiling windows frame the lake like living artwork, while the soaring great room with its cozy gas fireplace creates an inviting gathering space in every season. The main-floor owner's retreat offers a private escape with dual walk-in closets, separate vanities, a soaking tub, and an oversized tile shower with dual showerheads. Step outside and the experience becomes even more exceptional. Multiple outdoor living spaces, a screened porch with integrated speakers, and a finished under-deck ceiling system allow you to enjoy the outdoors comfortably in virtually any weather. Spend summer afternoons on your private sandy beach, head out on the lake from your included dock and boat lift, or simply take in the changing colors of the water from sunrise to sunset. The walkout lower level was made for entertaining, featuring a custom bar, dedicated fitness room, and direct access to the waterfront. Additional highlights include four-stall garage capacity, a durable steel roof, and three-zone heating and cooling—bringing together thoughtful engineering, comfort, and design. Located in the award-winning Hudsonville School District, 5714 Nelson Drive offers something increasingly difficult to find: substantial luxury, exceptional waterfront amenities, and a true sense of place. This isn't simply a home on the lake. It's a lifestyle built around it. Make the lake your backyard and every day feel like a getaway.
| Elementary School | Middle School | High School |
|---|---|---|
| South Elementary School Elementary School | Riley Street Middle School Middle School | Hudsonville High School High School |
| Price History | |
|---|---|
| 7/7/2026 | Listed $1,475,000 |
| 7/28/2026 | 5$1,395,000 |
| 8/21/2026 | 5$1,325,000 |
General Features
| Living Area | 5560 |
|---|---|
| Sewer | Public |
| Heating | Forced Air |
| Cooling | Central Air |
| Utilities | Phone Connected,Natural Gas Connected,Cable Connected |
| Possession | Close Plus 6 to 29 Days |
| Roof | Metal |
| HOA Fee | 450 |
| Garage Spaces | 4 |
| Association Fee Includes | Other |
| Patio/Porch Features | Covered,Deck,Patio,Screened |
| Architectural Style | Traditional |
| Security Features | Carbon Monoxide Detector(s),Smoke Detector(s),Security System |
| Construction Materials | Stone,Vinyl Siding |
| Exclusions | Metal cabinets, fridge, and freezer in garage |
| Year Built | 2009 |
| Stories Count | 2 |
| Township | Georgetown Twp |
| Property Subtype | Single Family Residence |
| Tax Year | 2025 |
| Waterfront Features | Lake |
| Assoc Fee Paid Per | Annually |
| County | Ottawa |
| New Construction | false |
| Property Type | Residential |
| Association Amenities | Boat Launch |
| HOA | true |
| Attached Garage | true |
| Subdivision Name | Georgetown Shores |
| Garage Y/N | true |
| Total Rooms | 12 |
| Status | Pending |
| Directions | Van Buren to Nelson |
| High School | Hudsonville High School |
| City | Hudsonville |
| Body of Water | Georgetown Shores Lk |
| Zoning Description | RES |
| Lot Size Units | Acres |
| Lot Size Square Feet | 15994 |
| Listing Terms | Cash,Conventional |
| Spa Features | Whirlpool Tub |
| Elementary School | South Elementary School |
| Middle/Junior High School | Riley Street Middle School |
| Virtual Tour | https://www.5714nelsondr.com/unbranded |
| Standard Status | Pending |
| Tax Assessed Value | 367693 |
| Legal Description | LOT 190 GEORGETOWN SHORES NO. 5 |
Interior Features
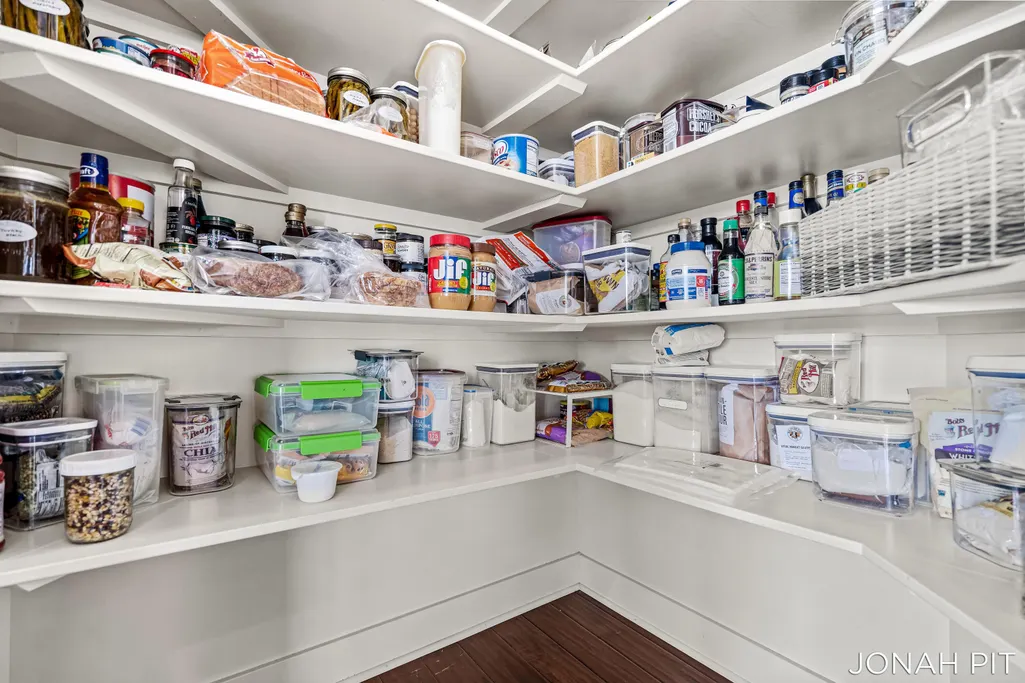
| Interior Amenities | Ceiling Fan(s),Broadband,Garage Door Opener,Wet Bar,Center Island,Pantry |
|---|---|
| Basement | Walk-Out Access |
| Flooring | Carpet,Wood |
| Total Fireplaces | 1 |
| Fireplace Features | Gas Log,Living Room |
| Air Conditioning Y/N | true |
| Heating Y/N | true |
| Window Features | Insulated Windows |
| Fireplace Y/N | false |
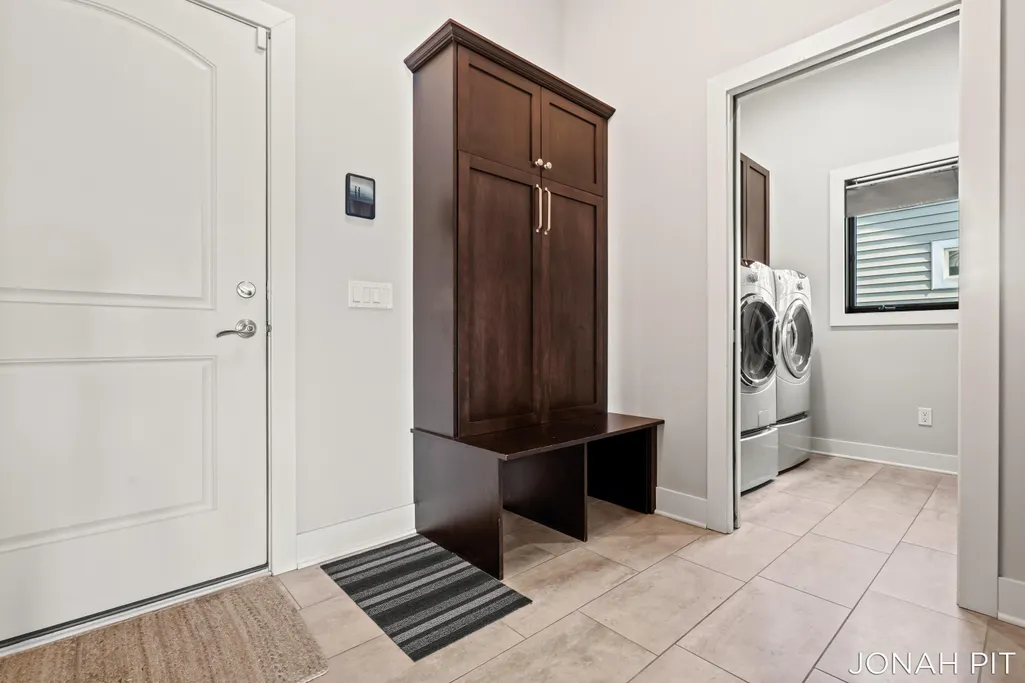
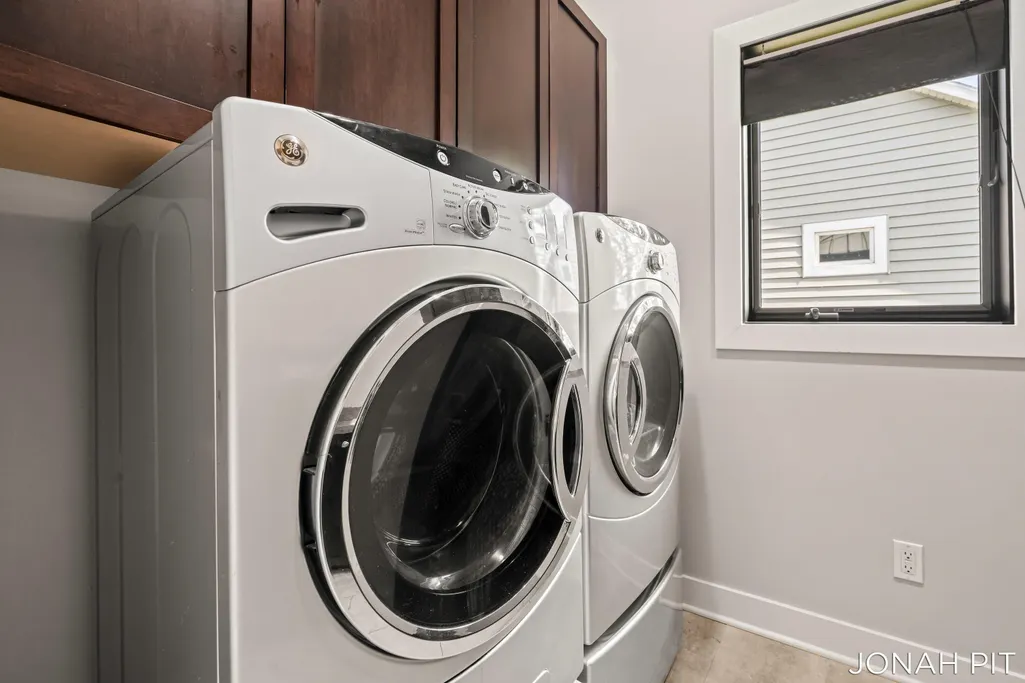
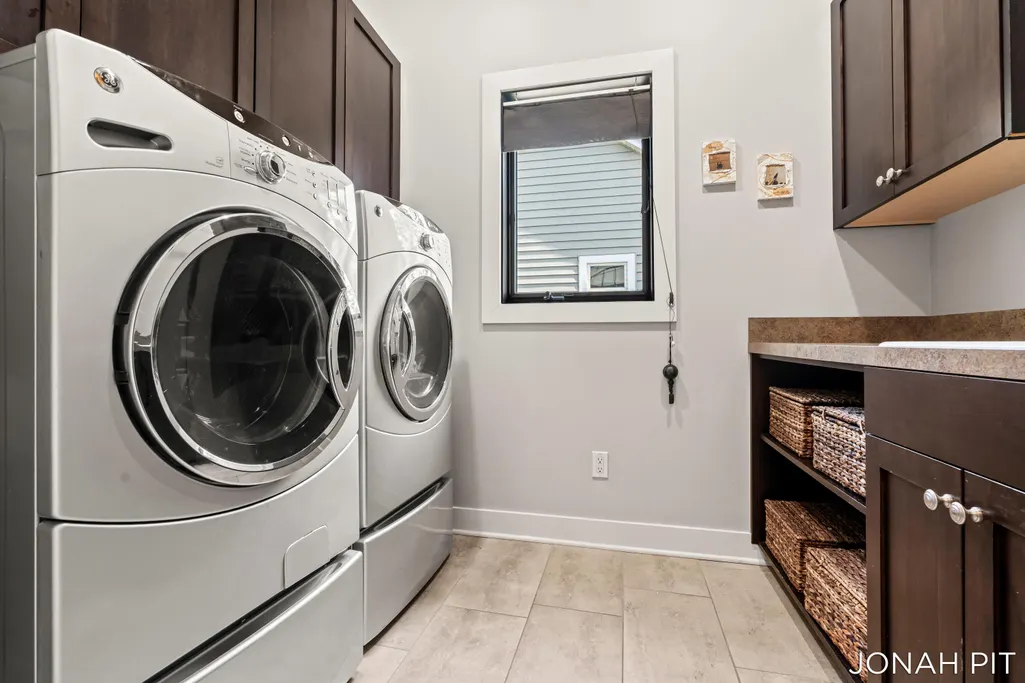
| Laundry Features | Laundry Room,Lower Level,Main Level,Sink |
| Main Level Bedrooms | 1 |
| Total Baths | 5 |
Exterior Features
| Exterior Amenities | Scrn Porch |
|---|---|
| Parking Features | Garage Door Opener,Attached |
| Lot Features | Recreational |
| Water Source | Public |
| Lot Size Area | 0.36 |
| Waterfront Y/N | true |
| Building Area Total | 3438 |
| Lot Dimensions | 102x156x102x156 |
| Lot Size Acres | 0.36 |
Amenities
- Foreclosure
- Views
- Short Sale
- New Construction
- Adult 55+
- Lease To Own
- No HOA Fees
- Furnished
- Primary On Main
- Air Conditioning
- Seller Finance
- Green
- Fixer Upper
- Horse
- Golf
- Fireplace
- Deck
- Garage
- Basement
- Pool
Property vs Single Family Average in 49426
Price
Taxes
Year Built
 All information deemed reliable but not guaranteed. All properties are subject to prior sale, change or withdrawal. Neither listing broker(s) or information provider(s) shall be responsible for any typographical errors, misinformation, misprints and shall be held totally harmless. Listing(s) information is provided for consumer's personal, non-commercial use and may not be used for any purpose other than to identify prospective properties consumers may be interested in purchasing. The data relating
