
Waterfront













Address
7353 Davies Drive Ne, Rockford, MI
Price
$ 999,000
Property Attributes
- MLS#26036448
- TypeSingle Family
- Listing Status Active
- MunicipalityCannon Twp
- CountyKent
- CityRockford
- NeighborhoodBostwick Lake Assoc
- Zip49341
- StyleCraftsman
- Year Built1957
- Taxes$ 6536
- Price$ 999,000
- Bedrooms3
- Full Bathrooms2
- Half Bathrooms1
- Sqr Footage2031
- Lot Size0.11 Acres
Data Source:
MichRIC Datashare (MichRIC, Realcomp, MiRealSource)
Property Description
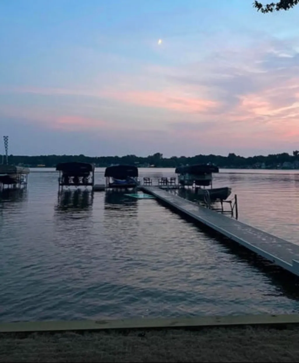
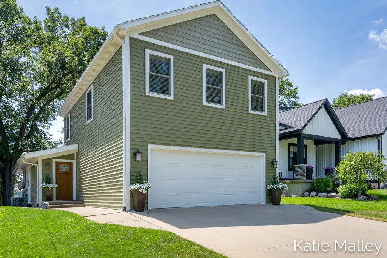
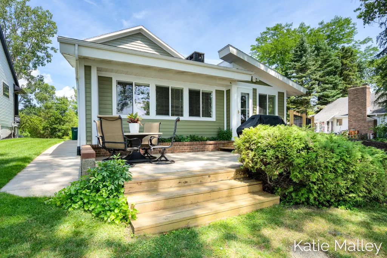
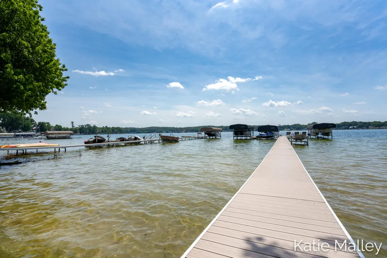
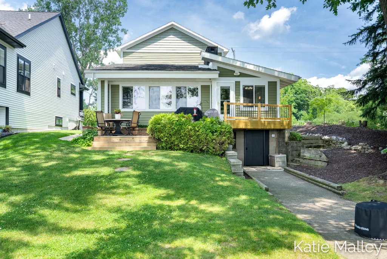
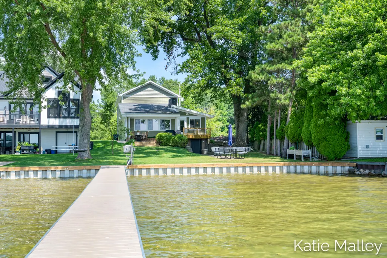
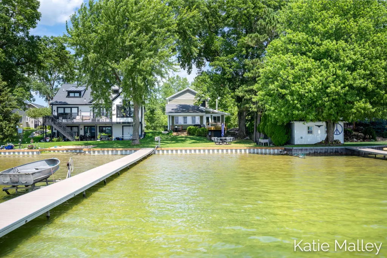
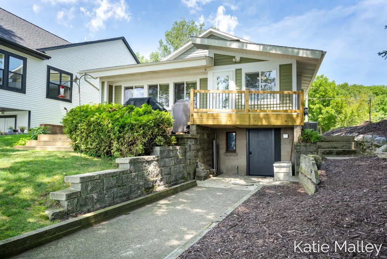
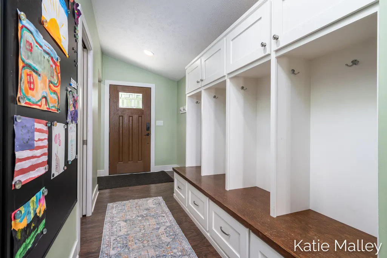
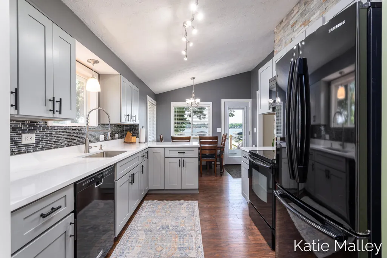
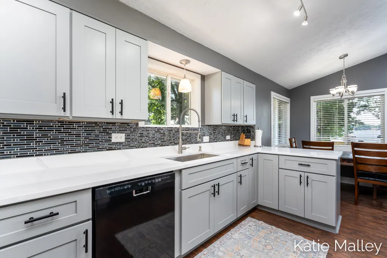
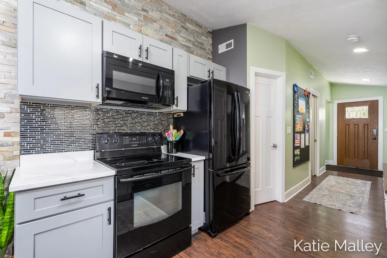
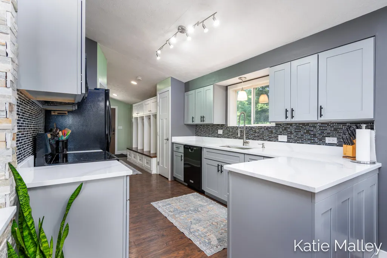
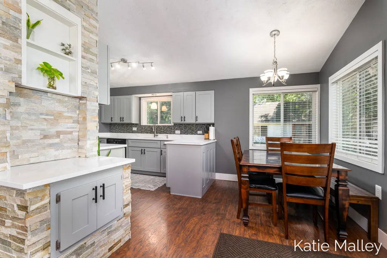
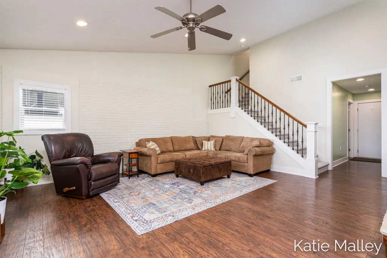
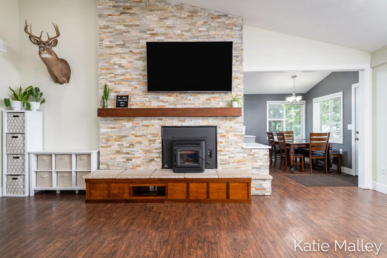
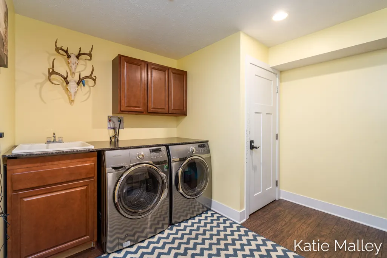
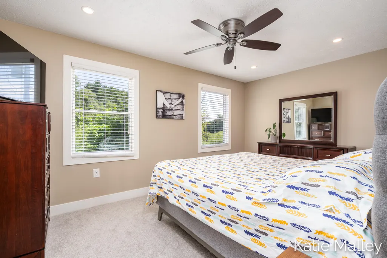
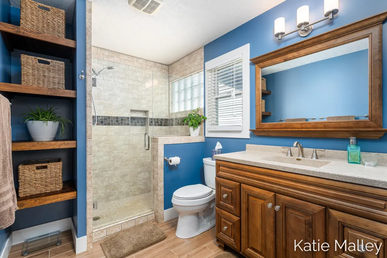
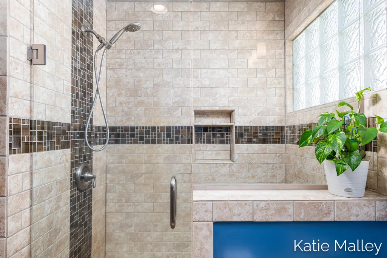
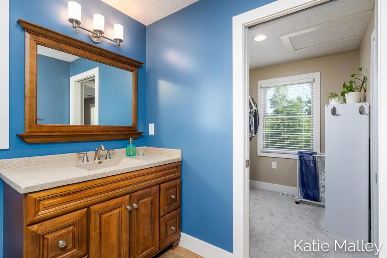
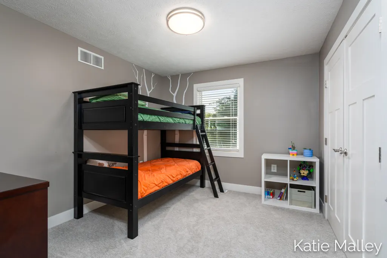
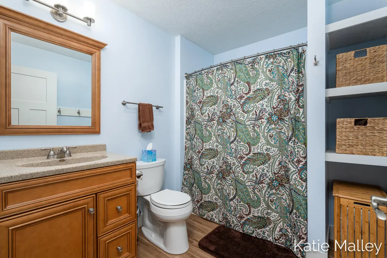
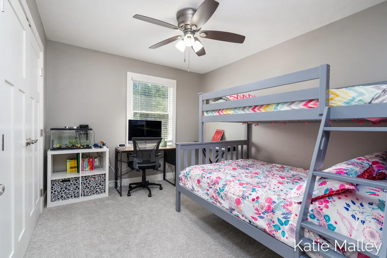
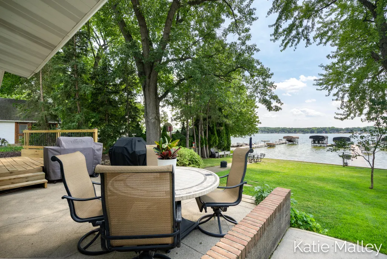
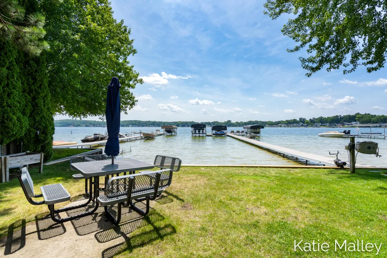
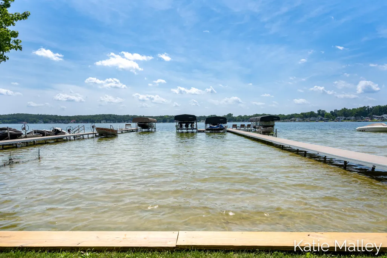
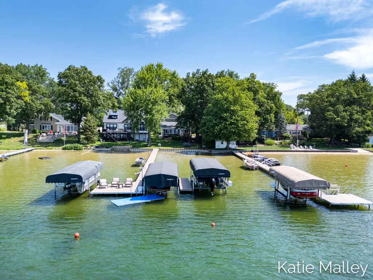
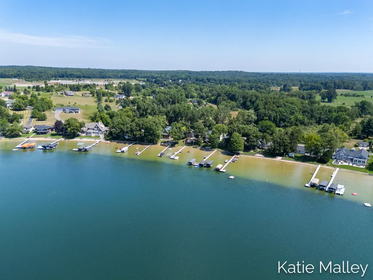
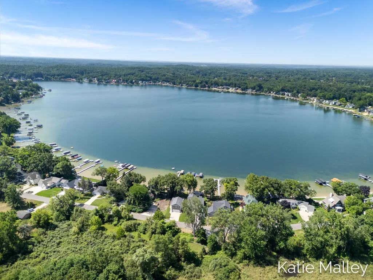
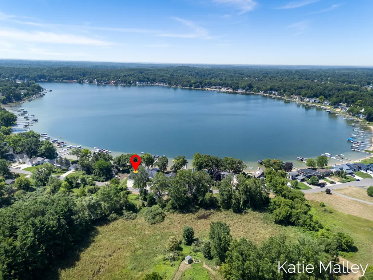
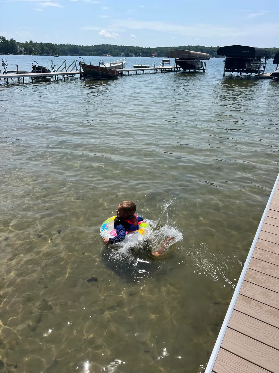
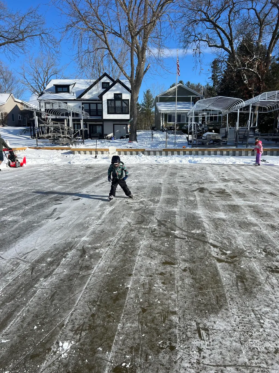
Perfectly positioned on one of the most coveted stretches of all-sports sandy Bostwick Lake, this exceptional waterfront residence featuring 3 bedrooms and 2-1/2 baths offers the perfect blend of modern updates, lake lifestyle and outdoor enjoyment. Originally built with 720 square feet, the home was completely transformed in 2014 with a substantial addition, including a second story and an oversized 2+ stall garage, creating over 2,031 square feet of beautifully finished living space. The renovation also included all new mechanical systems, a new roof, updated flooring, cabinetry, lighting, paint, and quality finishes throughout, giving you the confidence and convenience of a much newer home. A standout feature is the heated lakeside storage area on the lower level, providing the ideal space for kayaks, paddleboards, water toys, fishing gear, all with easy access to the waterfront. Outside, the flat, spacious lot is designed for making memories. Whether you're hosting summer gatherings, playing yard games, or simply relaxing by the shore, there's room for everyone to enjoy. The sandy beach and crystal-clear water create an incredible swimming area, with a shallow shoreline extending approximately 30 plus feet from shore—one of the most sought-after features on Bostwick Lake. Imagine ending each day watching spectacular sunsets from your own waterfront while the gentle sounds of the lake create the perfect backdrop. When you're ready for a night out, climb into your boat and cruise over to the popular Bostwick Lake Inn for dinner on the deck, live music, and one of the area's favorite summer destinations.
| Elementary School | Middle School | High School |
|---|---|---|
| Lakes Elementary School Elementary School | East Rockford Middle School Middle School | Rockford High School High School |
| Price History | |
|---|---|
| 7/16/2026 | Listed $1,099,000 |
| 7/31/2026 | 9$999,000 |
General Features
| Living Area | 2031 |
|---|---|
| Sewer | Public |
| Heating | Forced Air |
| Cooling | Central Air |
| Utilities | Natural Gas Available,Electricity Available,Cable Available,Natural Gas Connected,Cable Connected,High-Speed Internet |
| Possession | Negotiable |
| Roof | Asphalt,Composition |
| HOA Fee | 250 |
| Garage Spaces | 2 |
| Association Fee Includes | Other |
| Patio/Porch Features | Deck,Other |
| Architectural Style | Craftsman |
| Security Features | Carbon Monoxide Detector(s),Smoke Detector(s) |
| Construction Materials | Vinyl Siding |
| Exclusions | Garage Refrigerator, chest freezer, dock and boat lifts. |
| Year Built | 1957 |
| Stories Count | 3 |
| Township | Cannon Twp |
| Property Subtype | Single Family Residence |
| Tax Year | 2025 |
| Ownership | Private Owned |
| Waterfront Features | Lake |
| Assoc Fee Paid Per | Annually |
| County | Kent |
| New Construction | false |
| Property Type | Residential |
| Association Amenities | Boat Launch,Other |
| HOA | true |
| Attached Garage | true |
| Subdivision Name | Bostwick Lake Assoc |
| Garage Y/N | true |
| Total Rooms | 9 |
| Status | Active |
| Directions | Take Belding Road East to Ramsdell Road. Go North on Ramsdell and West on Davies make Right on Davies ot house on left. |
| High School | Rockford High School |
| City | Rockford |
| Body of Water | Bostwick Lake |
| Zoning Description | resi |
| Lot Size Units | Acres |
| Lot Size Square Feet | 4879 |
| Listing Terms | Cash,Conventional |
| Elementary School | Lakes Elementary School |
| Middle/Junior High School | East Rockford Middle School |
| Standard Status | Active |
| Tax Assessed Value | 195246 |
| Legal Description | LOT 24 * MAPLEHURST PARK ALSO THAT PART OF GOVT LOT 2 LYING BETWEEN WLY LINE OF SD LOT 24 & WATERS EDGE OF BOSTWICK LAKE * SEC 11 T8N R10W |
Interior Features
| Interior Amenities | Ceiling Fan(s),Garage Door Opener,Eat-in Kitchen,Pantry |
|---|---|
| Basement | Partial,Walk-Out Access |
| Flooring | Carpet,Engineered Hardwood,Tile |
| Total Fireplaces | 1 |
| Fireplace Features | Living Room,Other |
| Air Conditioning Y/N | true |
| Heating Y/N | true |
| Window Features | Window Treatments |
| Fireplace Y/N | true |
| Laundry Features | Gas Dryer Hookup,Laundry Room,Main Level,Sink,Washer Hookup |
| Total Baths | 3 |
Exterior Features
| Exterior Amenities | Balcony |
|---|---|
| Parking Features | Garage Faces Front,Garage Door Opener,Attached |
| Lot Features | Level,Recreational,Wooded,Cul-De-Sac |
| Water Source | Well |
| Lot Size Area | 0.11 |
| Waterfront Y/N | true |
| Building Area Total | 2031 |
| Lot Dimensions | 40x122 |
| Lot Size Acres | 0.11 |
| Road Surface Type | Paved |
Amenities
- Foreclosure
- Views
- Short Sale
- New Construction
- Adult 55+
- Lease To Own
- No HOA Fees
- Furnished
- Primary On Main
- Air Conditioning
- Seller Finance
- Green
- Fixer Upper
- Horse
- Golf
- Fireplace
- Deck
- Garage
- Basement
- Pool
Property vs Single Family Average in 49341
Price
Taxes
Year Built
 All information deemed reliable but not guaranteed. All properties are subject to prior sale, change or withdrawal. Neither listing broker(s) or information provider(s) shall be responsible for any typographical errors, misinformation, misprints and shall be held totally harmless. Listing(s) information is provided for consumer's personal, non-commercial use and may not be used for any purpose other than to identify prospective properties consumers may be interested in purchasing. The data relating
