
Waterfront - Primary on Main











Address
3123 Journey Drive, Hudsonville, MI
Price
$ 1,419,000
Property Attributes
- MLS#26036528
- TypeSingle Family
- Listing Status Pending
- MunicipalityJamestown Twp
- CountyOttawa
- CityHudsonville
- AreaGrand Rapids - G
- Zip49426
- StyleCraftsman
- Year Built2018
- Taxes$ 11842
- Price$ 1,419,000
- Bedrooms5
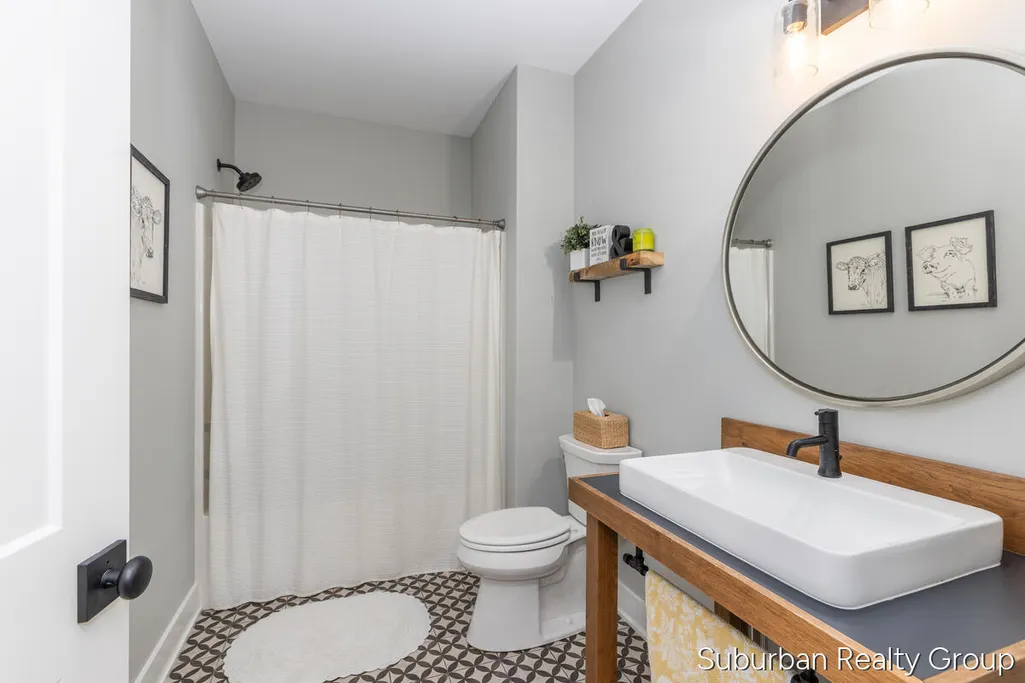
- Full Bathrooms4
- Half Bathrooms2
- Sqr Footage4352
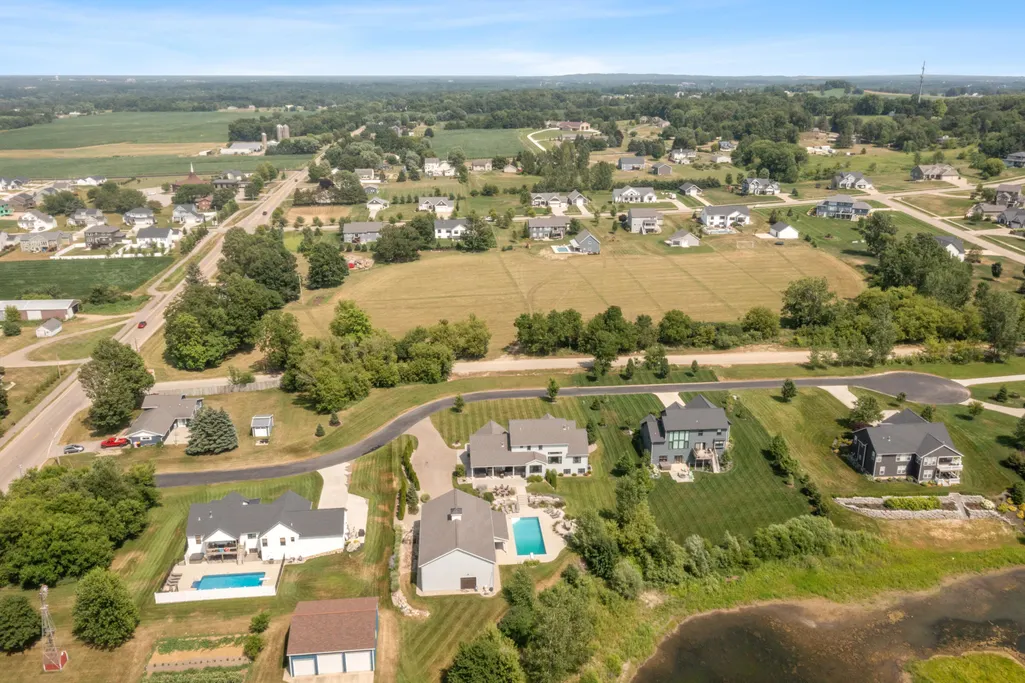
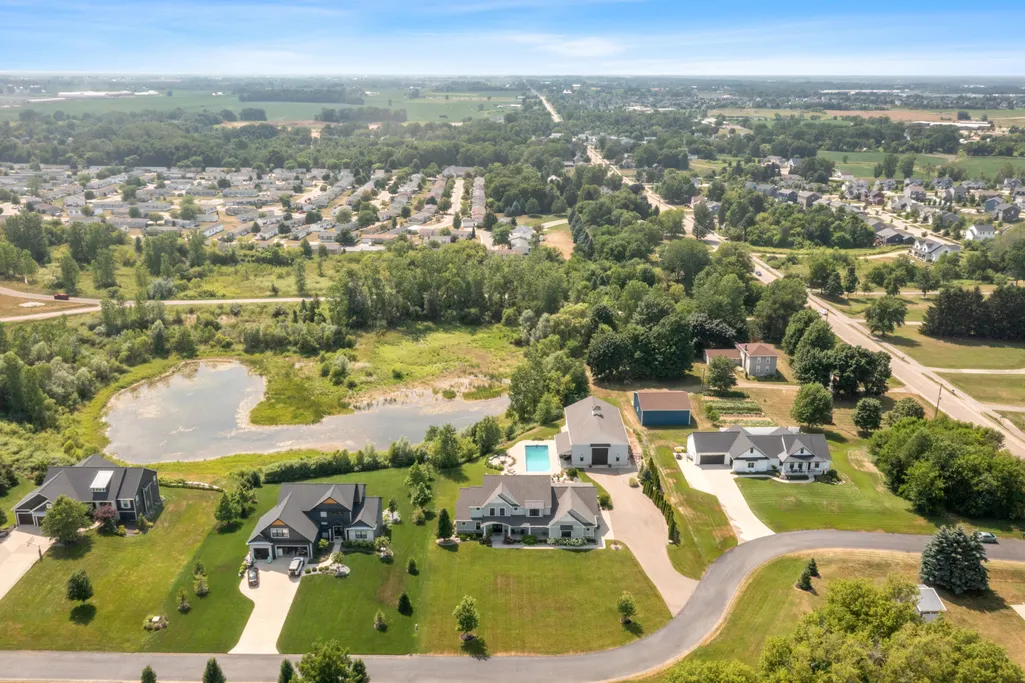
- Lot Size1.6 Acres
Data Source:
MichRIC Datashare (MichRIC, Realcomp, MiRealSource)
Property Description
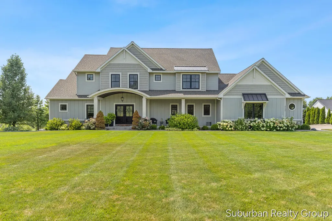
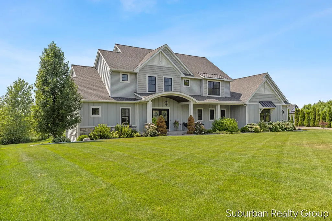
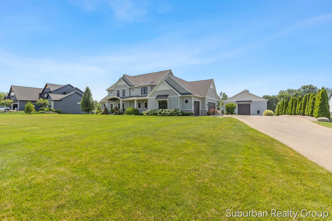
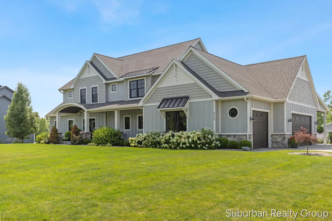
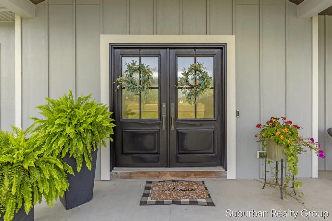
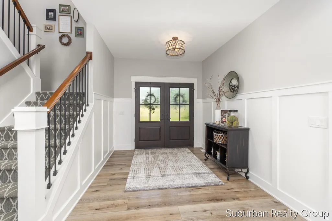
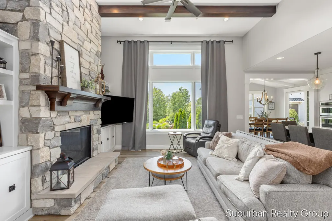
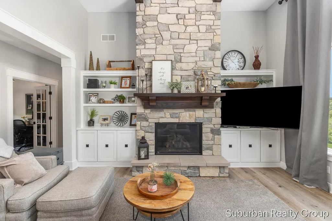
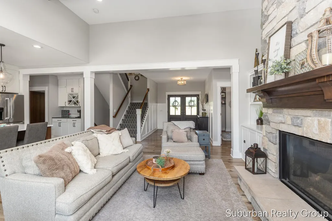
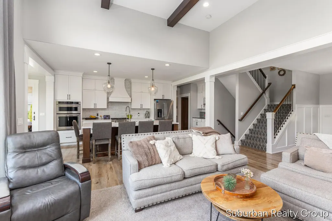
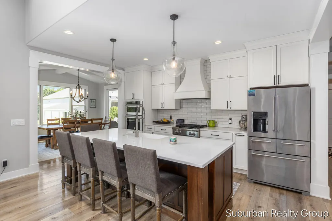
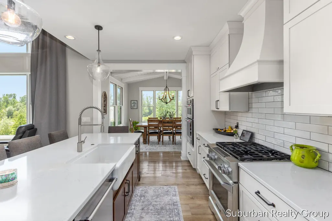
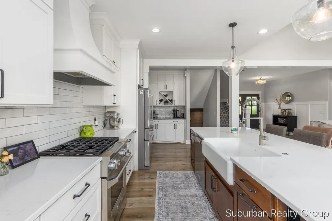
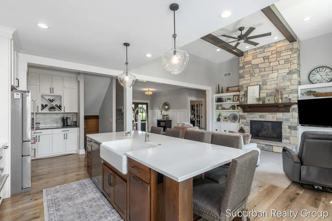
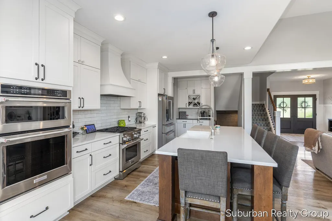
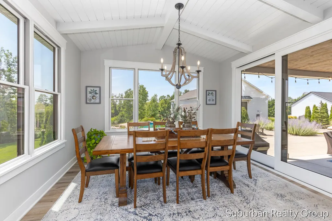
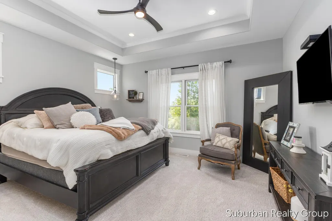
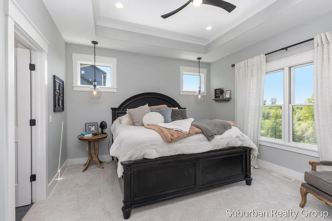
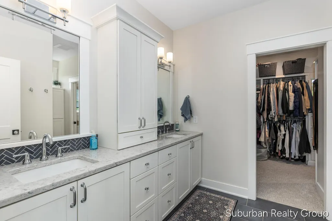
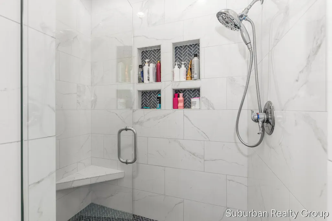
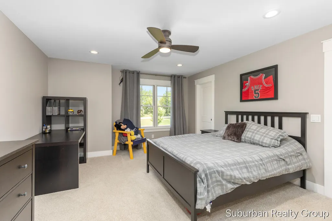
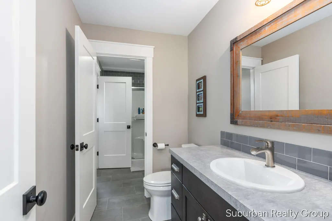
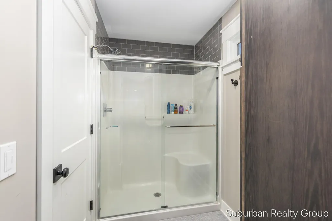
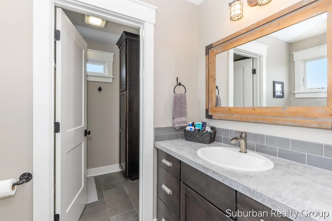
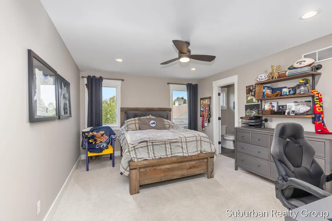
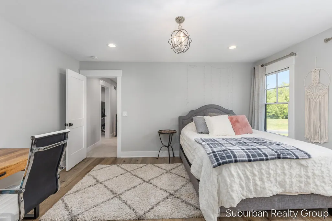
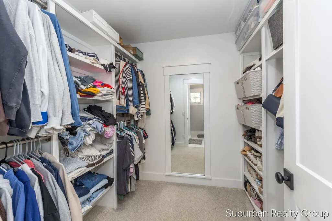
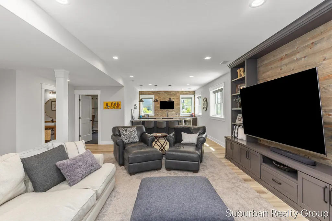
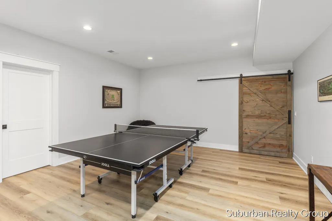
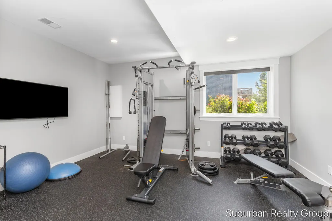
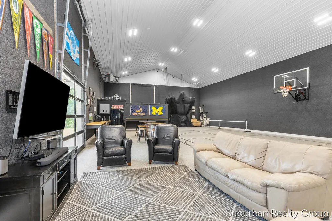
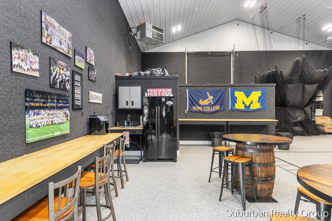
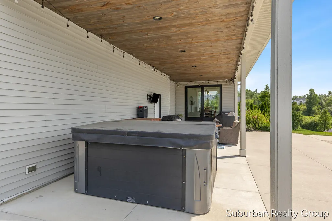
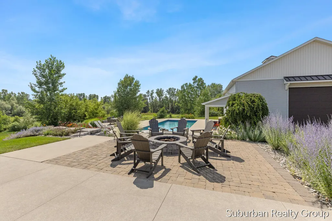
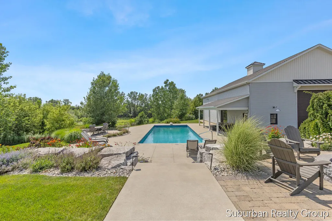
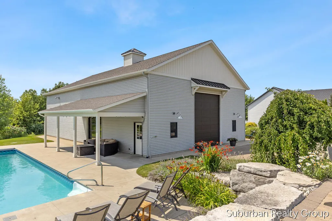
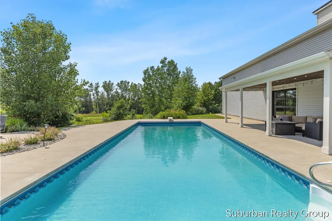
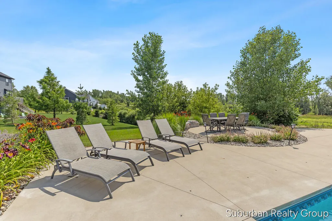
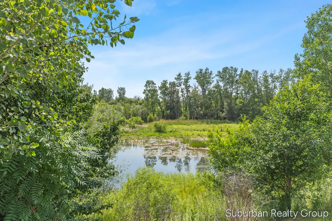
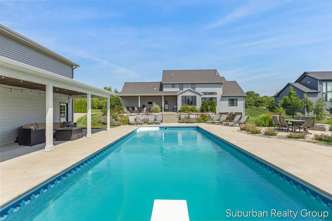
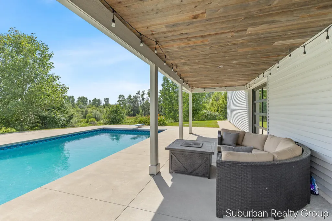
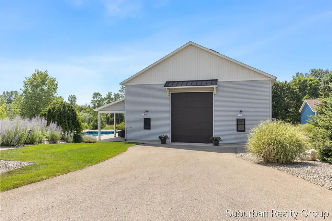
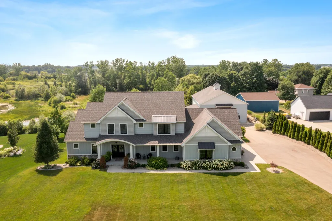
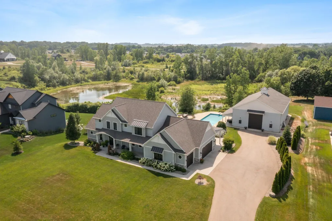
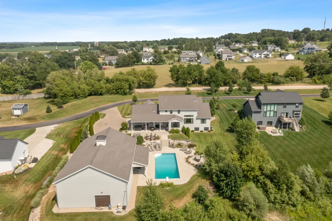
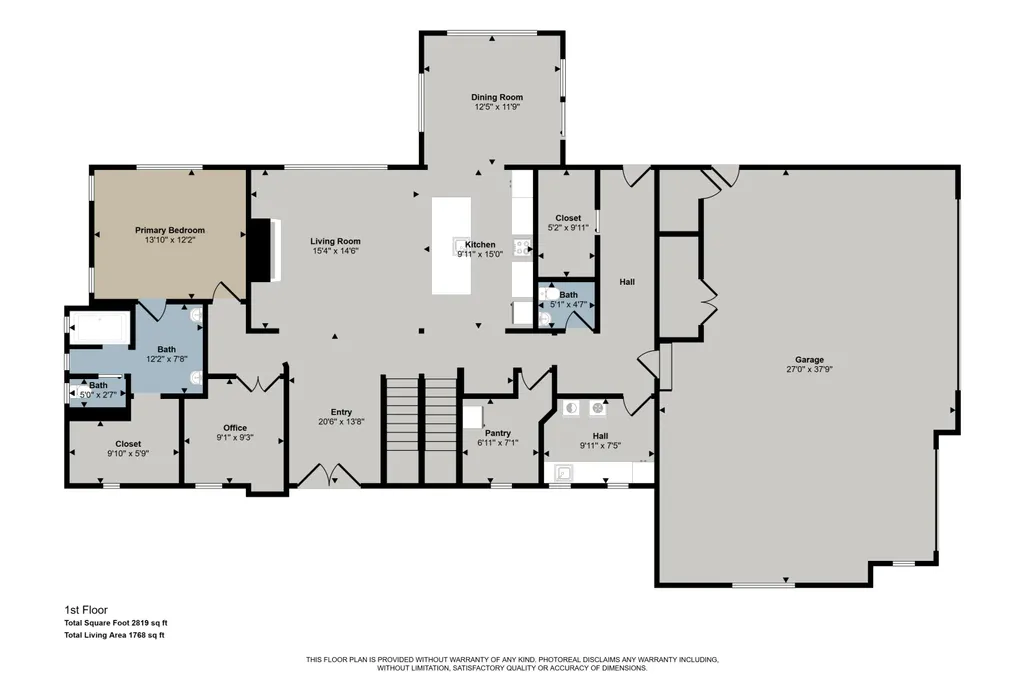
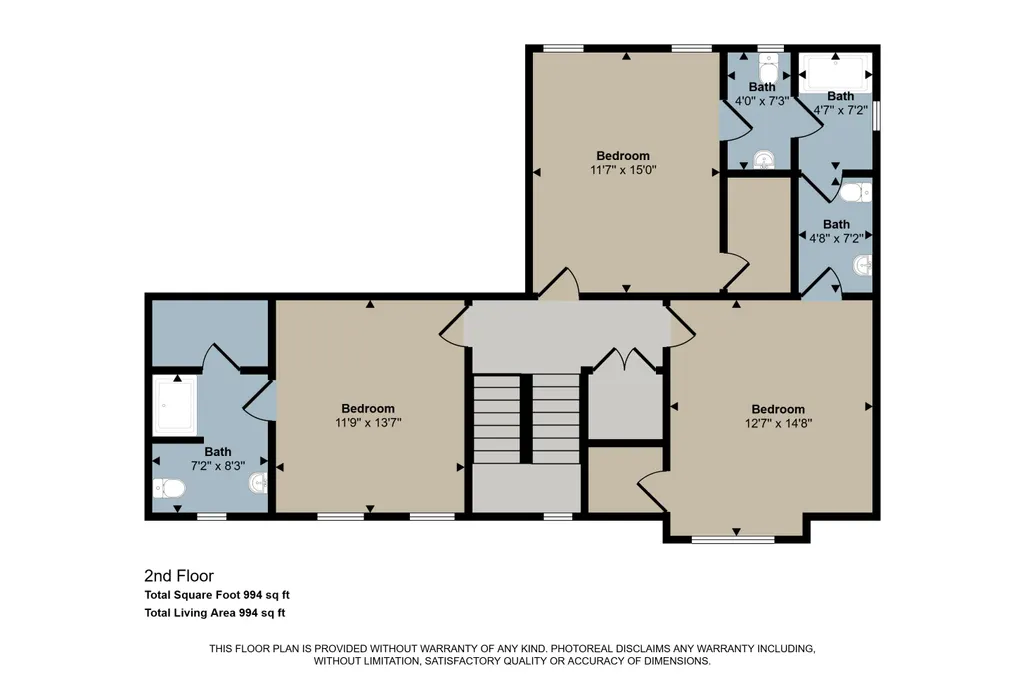
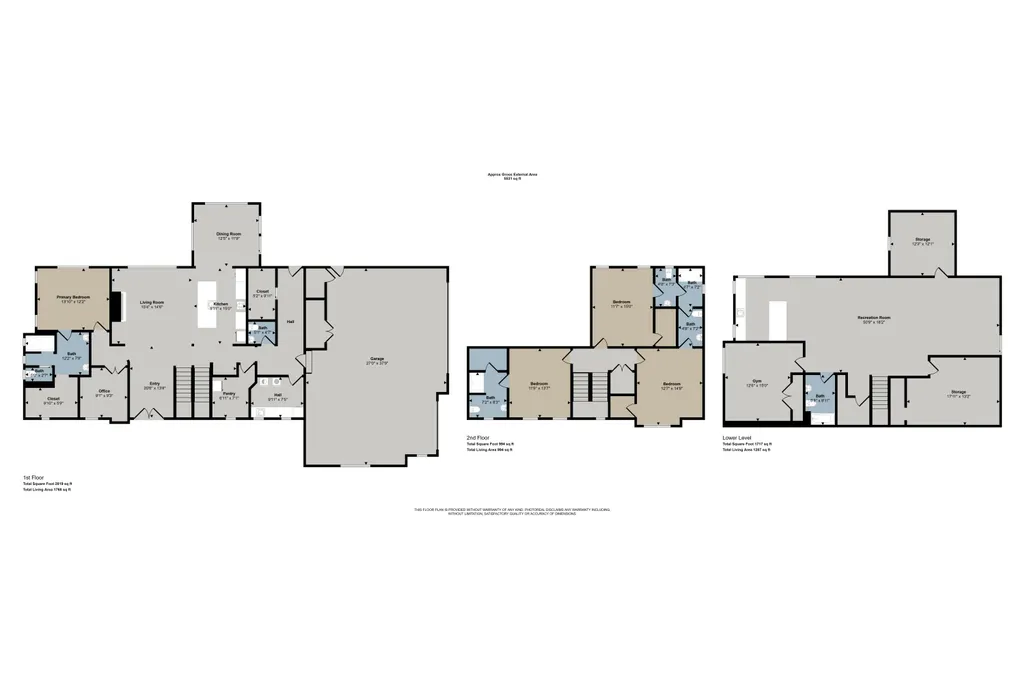
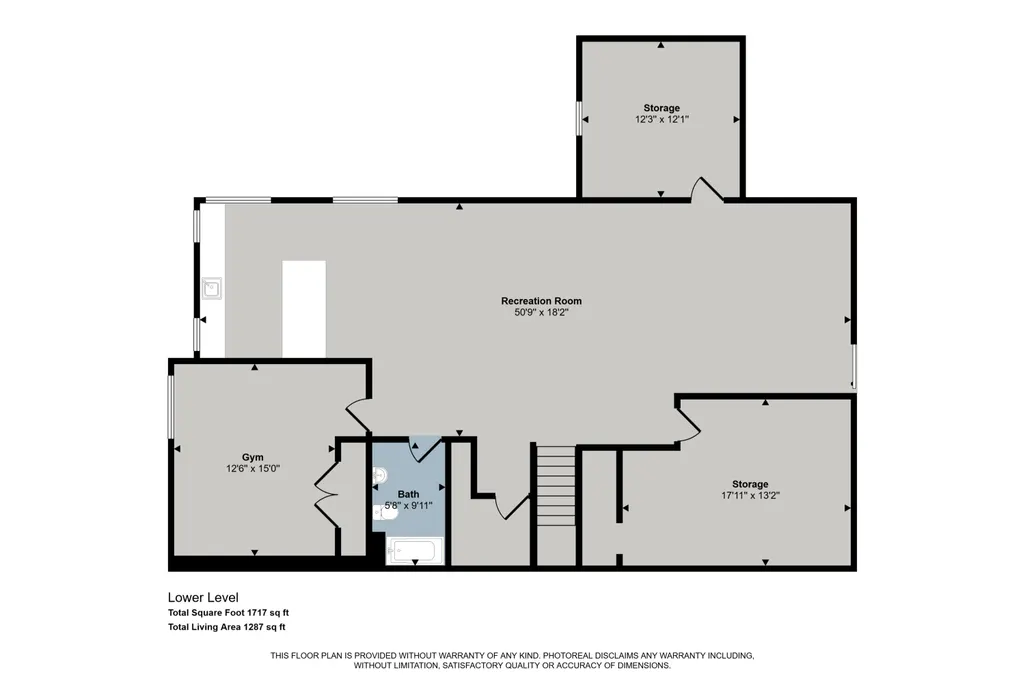
Experience luxury living and endless recreation in this exceptional two-story home. Thoughtfully designed for both everyday comfort and entertaining with a blend of elegance and functionality. You'll find custom cabinetry, a large center island, and an open layout in the kitchen that flows seamlessly into the dining, living room, and outdoor patio. The spacious primary suite provides a private retreat with a spa-like bathroom offering dual shower heads and a generous walk-in closet. Upstairs you'll find spacious bedrooms with privacy and function. While the basement offers plenty of room for entertaining with it's own wet bar and plenty of space for games. For outdoor living, enjoy your own backyard oasis with your very own inground pool, spacious patio, and peaceful views. While the heated barn offers the opportunity for year-round fun, featuring an indoor basketball court with space for volleyball, baseball or softball training, and pickleball. Complete with a kitchenette and finished epoxy flooring throughout, there's plenty of space for entertaining. This home is truly a one of a kind with privacy, function, and fun wrapped into one!
| Price History | |
|---|---|
| 7/16/2026 | Listed $1,449,000 |
| 8/14/2026 | 2$1,419,000 |
General Features
| Living Area | 4352 |
|---|---|
| Sewer | Septic Tank |
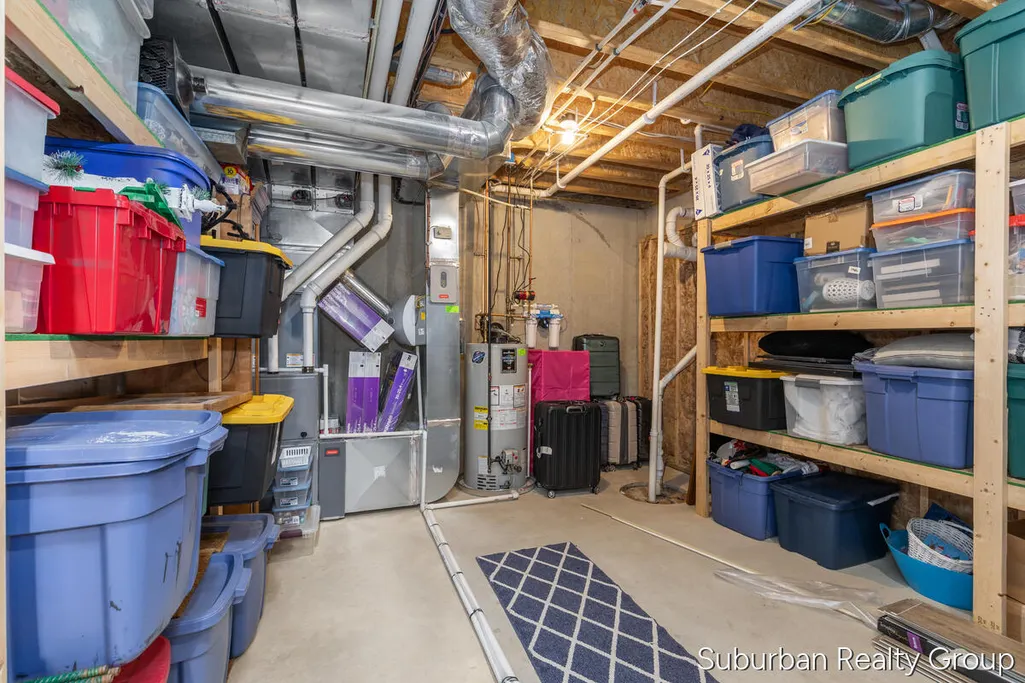
| Heating | Forced Air |
| Cooling | Central Air |
| Utilities | Natural Gas Connected |
| Possession | Close Plus 30 Days |
| Roof | Shingle |
| HOA Fee | 300 |
| Garage Spaces | 3 |
| Association Fee Includes | Other,Snow Removal |
| Patio/Porch Features | Covered,Patio,Porch(es) |
| Architectural Style | Craftsman |
| Pool Features | In Ground |
| Security Features | Smoke Detector(s) |
| Construction Materials | Brick,HardiPlank Type,Vinyl Siding |
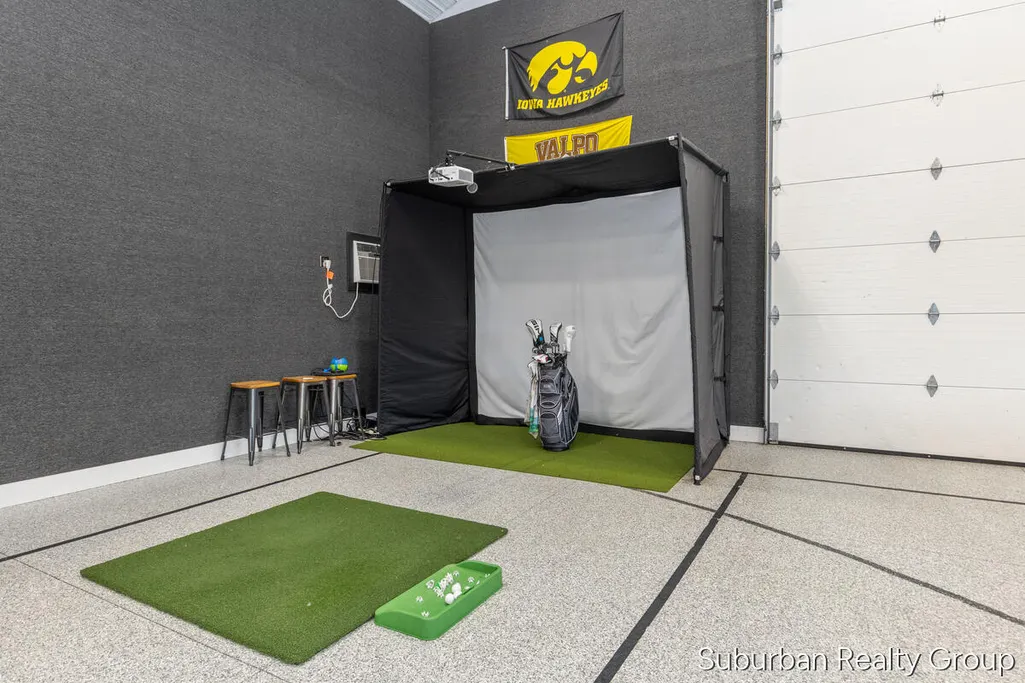
| Exclusions | Golf simulator excluded from listing. Basketball hoop, batting nets, and hot tub are negotiable |
| Year Built | 2018 |
| Stories Count | 2 |
| Township | Jamestown Twp |
| Property Subtype | Single Family Residence |
| Tax Year | 2025 |
| Ownership | Private Owned |
| Waterfront Features | Pond |
| Assoc Fee Paid Per | Annually |
| County | Ottawa |
| New Construction | false |
| Property Type | Residential |
| HOA | true |
| Attached Garage | true |
| Garage Y/N | true |
| Other Structures | Pole Barn |
| Total Rooms | 8 |
| Status | Pending |
| Directions | M6 to 8th avenue exit and head south to Riley st., head west on Riley until Journey avenue and turn left to property |
| City | Hudsonville |
| Body of Water | Private Pond |
| MLS Area | Grand Rapids - G |
| Lot Size Units | Acres |
| Lot Size Square Feet | 69696 |
| Listing Terms | Cash,VA Loan,Conventional |
| MLS Area Minor | Grand Rapids - G |
| Standard Status | Pending |
| Tax Assessed Value | 387496 |
| Legal Description | Lengthy legal. Contact Listing Agent for a copy |
Interior Features
| Interior Amenities | Ceiling Fan(s),Garage Door Opener,Wet Bar,Center Island,Pantry |
|---|---|
| Basement | Daylight,Walk-Out Access |
| Flooring | Carpet,Ceramic Tile,Laminate |
| Total Fireplaces | 1 |
| Fireplace Features | Living Room |
| Air Conditioning Y/N | true |
| Heating Y/N | true |
| Window Features | Insulated Windows |
| Fireplace Y/N | true |
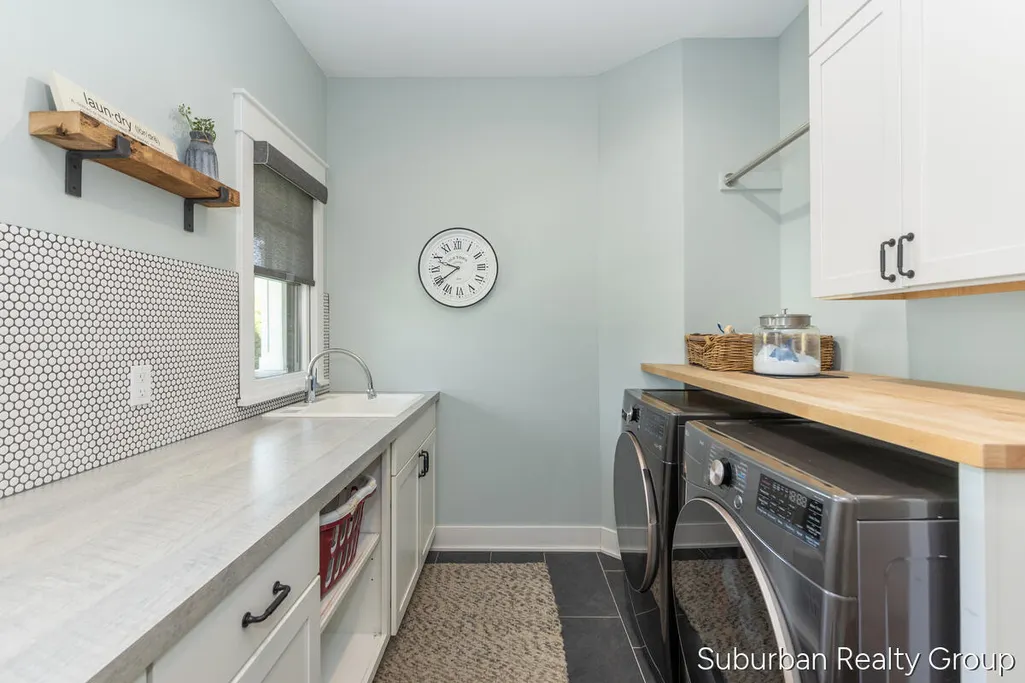
| Laundry Features | Laundry Room,Sink |
| Below Grade Finished Area | 1500 |
| Main Level Bedrooms | 1 |
| Total Baths | 6 |
Exterior Features
| Parking Features | Garage Faces Side,Garage Door Opener,Attached |
|---|---|
| Water Source | Well |
| Lot Size Area | 1.6 |
| Waterfront Y/N | true |
| Building Area Total | 2852 |
| Lot Dimensions | irregular - 250x420ish |
| Lot Size Acres | 1.6 |
| Road Surface Type | Paved |
| Road Frontage Type | Private Road |
Amenities
- Foreclosure
- Views
- Short Sale
- New Construction
- Adult 55+
- Lease To Own
- No HOA Fees
- Furnished
- Primary On Main
- Air Conditioning
- Seller Finance
- Green
- Fixer Upper
- Horse
- Golf
- Fireplace
- Deck
- Garage
- Basement
- Pool
Property vs Single Family Average in 49426
Price
Taxes
Year Built
 All information deemed reliable but not guaranteed. All properties are subject to prior sale, change or withdrawal. Neither listing broker(s) or information provider(s) shall be responsible for any typographical errors, misinformation, misprints and shall be held totally harmless. Listing(s) information is provided for consumer's personal, non-commercial use and may not be used for any purpose other than to identify prospective properties consumers may be interested in purchasing. The data relating
