
Price Reduction

Address
9095 Costner Drive Se, Caledonia, MI
Price
$ 485,000
Property Attributes
- MLS#26037602
- TypeSingle Family
- Listing Status Active
- MunicipalityCaledonia Vlg
- CountyKent
- CityCaledonia
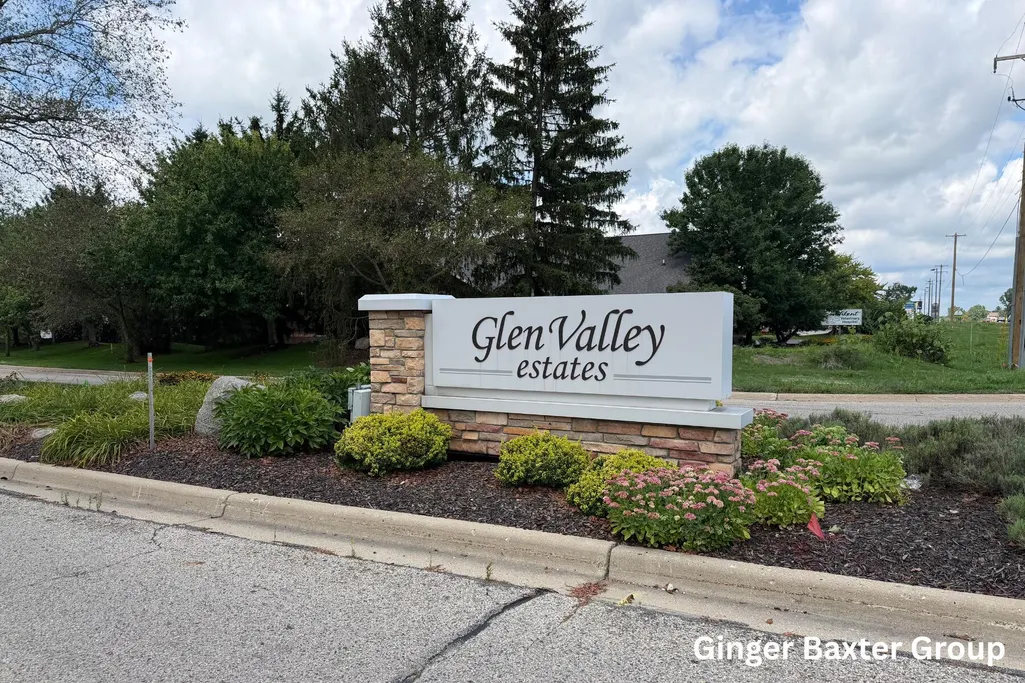
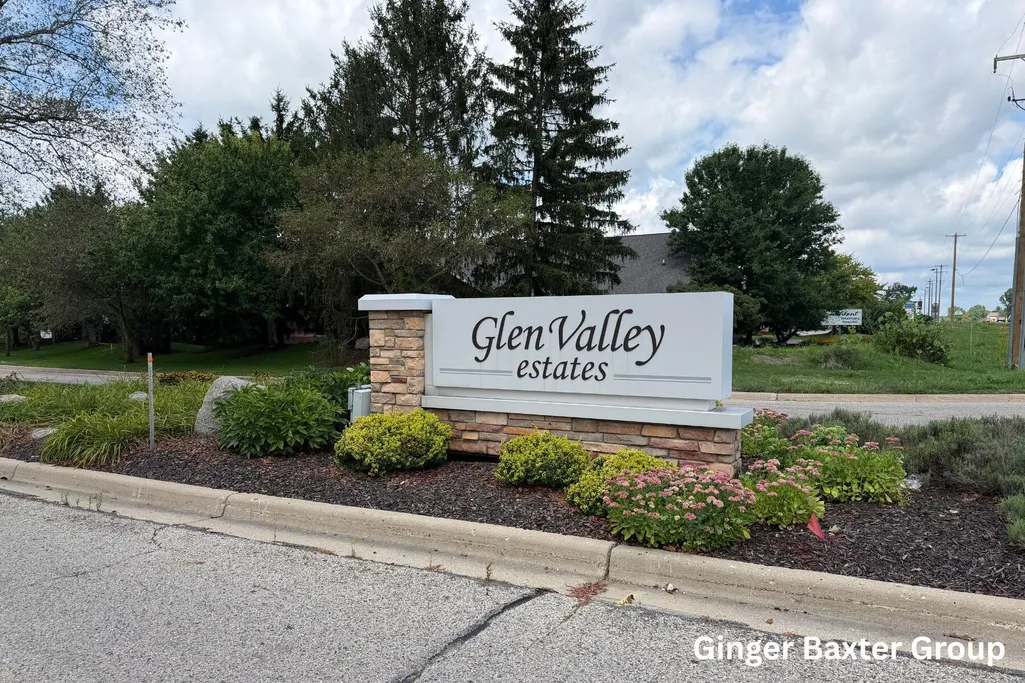
- NeighborhoodGlen Valley Estates
- Zip49316
- StyleTraditional
- Year Built1997
- Taxes$ 6760
- Price$ 485,000
- Bedrooms3
- Full Bathrooms2
- Half Bathrooms1
- Sqr Footage1916
- Lot Size0.35 Acres
Data Source:
MichRIC Datashare (MichRIC, Realcomp, MiRealSource)
Property Description
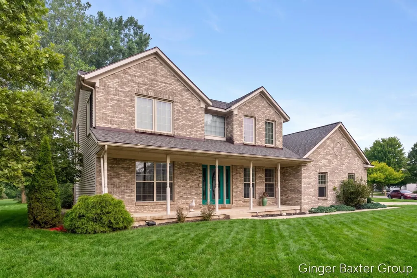
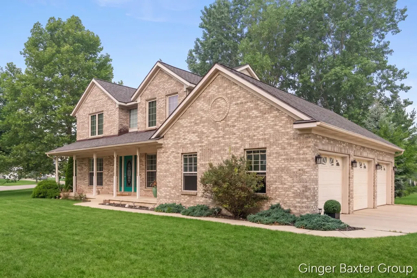
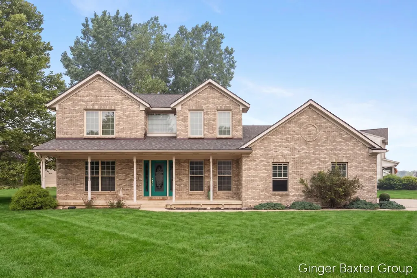
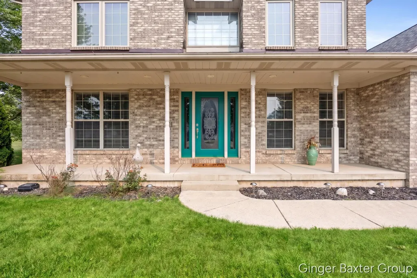
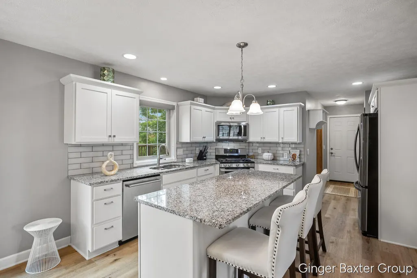
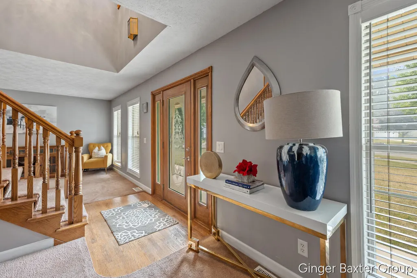
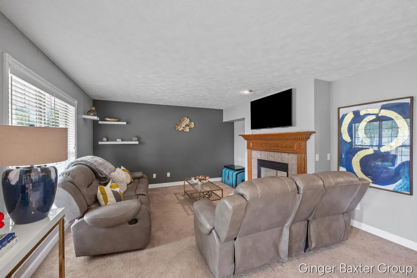
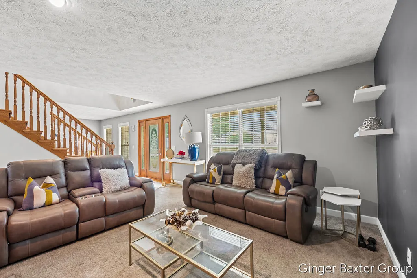
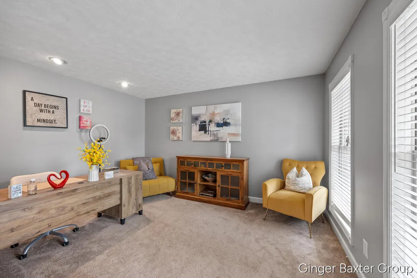
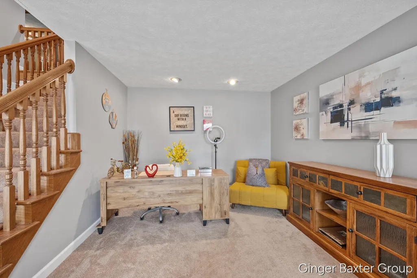
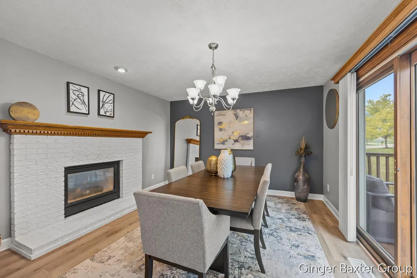
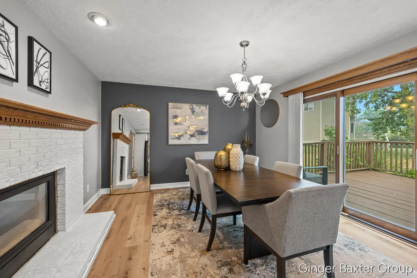
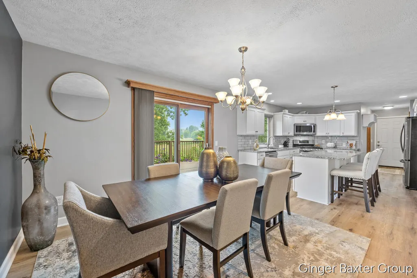
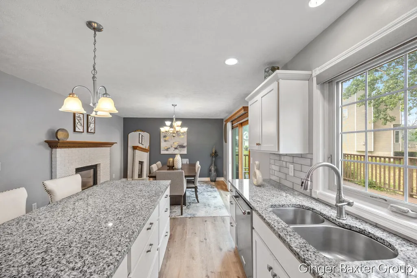
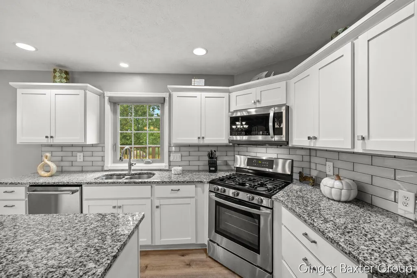
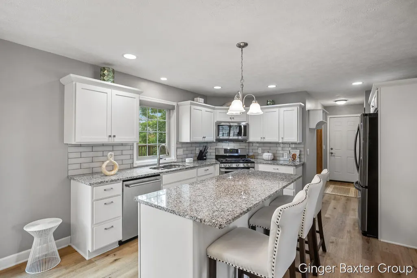
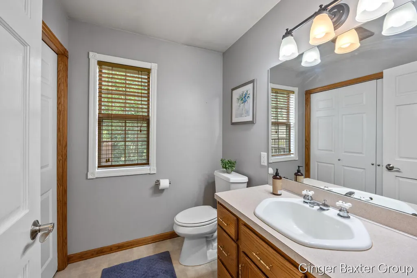
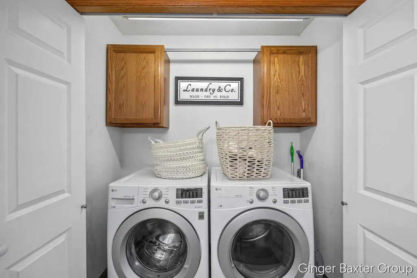
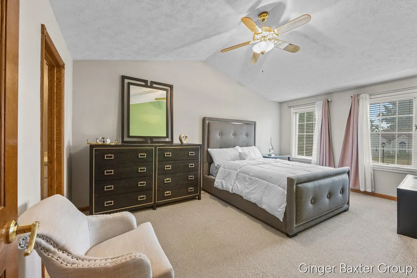
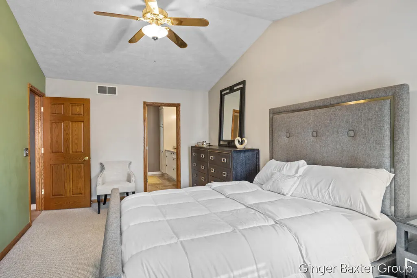
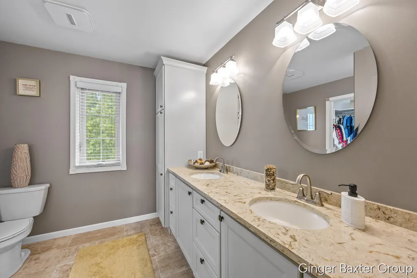
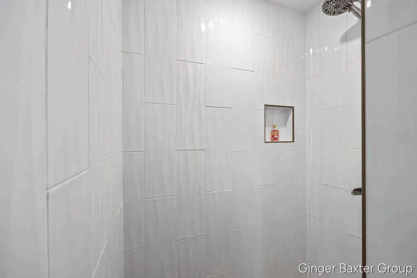
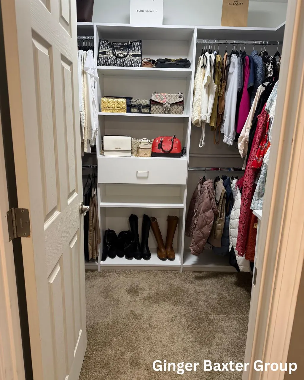
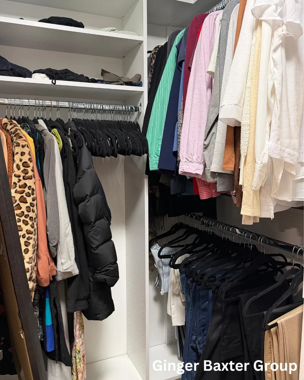
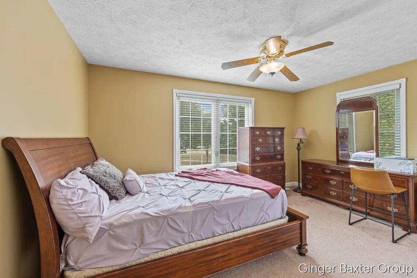
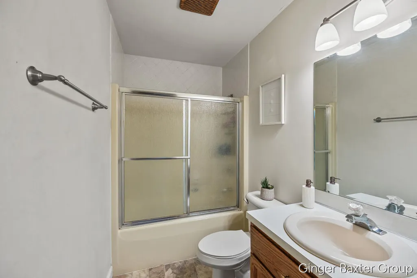
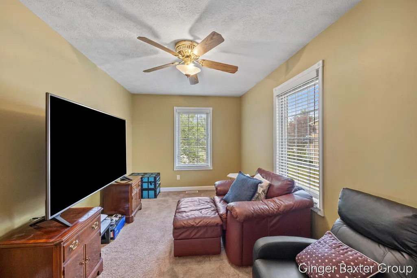
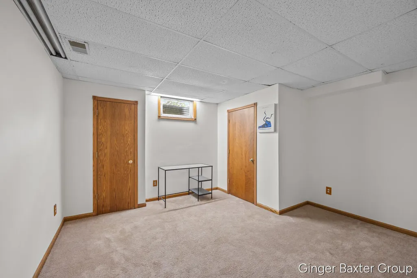
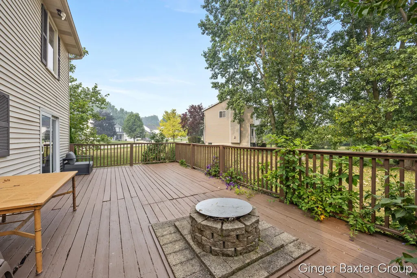
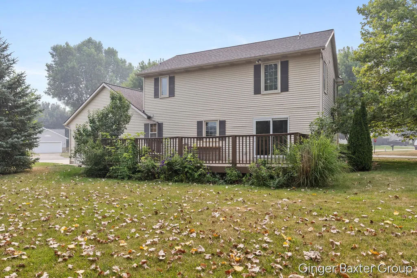
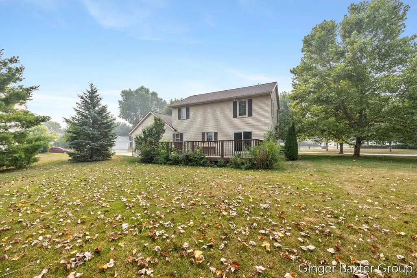
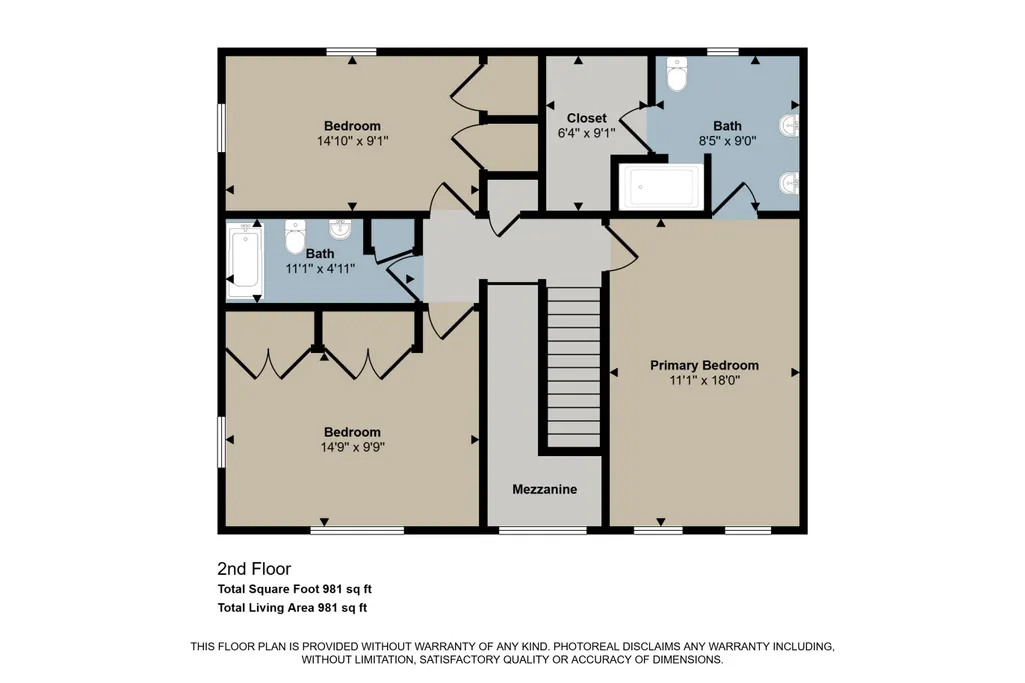
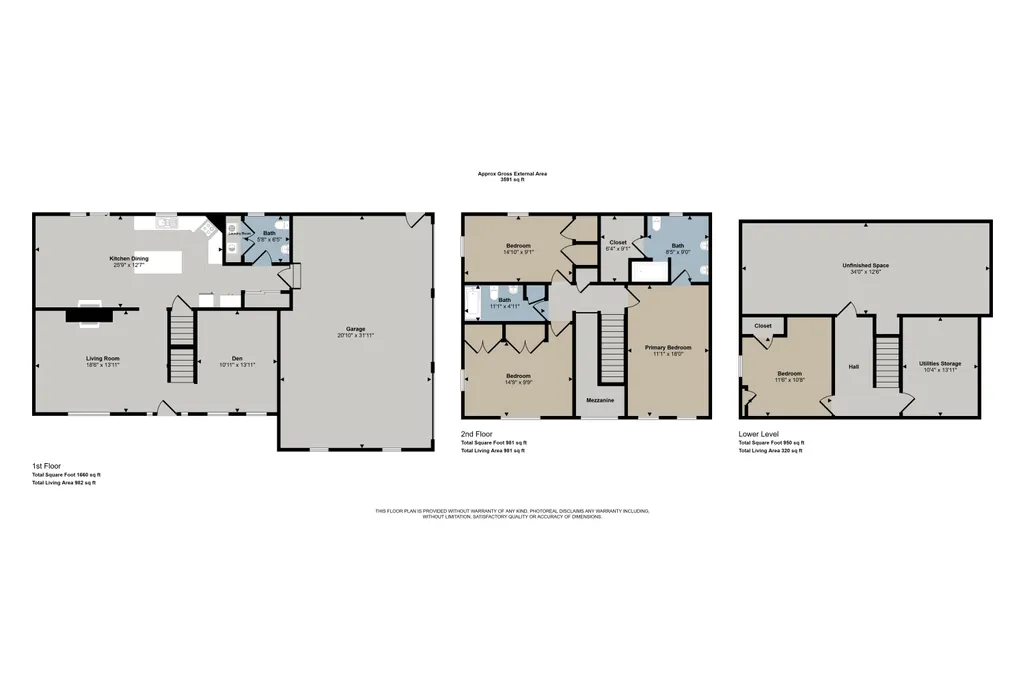
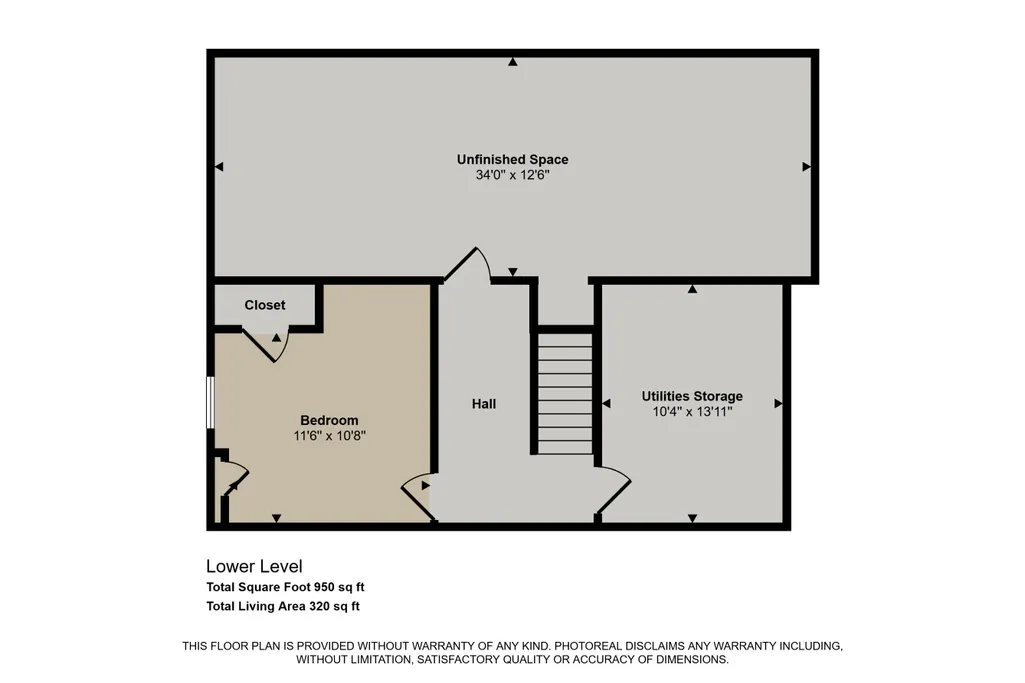
Space, style, and paths that lead to schools, the Paul Henry Thornapple Trail, and Caledonia Lakeside Park in Glen Valley Estates. Home features 3 bedrooms, 2.5 baths, 2,894 sqft and a 3-stall garage, this brick home is built to impress. The front porch opens into the living room with a stunning dual-sided fireplace. Sliders off the dining room lead to an expansive deck complete with a built-in fire pit. The kitchen is equipped with stainless steel appliances, a large island, with quartz countertops. Main level also features an office/flex room, a half bath with main-floor laundry. Upstairs, the primary suite features an upgraded walk-in closet, ceramic tile shower and quartz double-sink vanity, accompanied by two additional bedrooms and a full bath. The lower level offers a 4th non conforming bedroom, ample storage, and rough-in plumbing for a future bath and recreation room. Updates include a new roof in 2025 and a water heater installed in 2026. Make your appointment today!
| Price History | |
|---|---|
| 7/22/2026 | Listed $490,000 |
| 9/5/2026 | 1$485,000 |
General Features
| Living Area | 1916 |
|---|---|
| Sewer | Public |
| Heating | Forced Air |
| Cooling | Central Air |
| Utilities | Phone Connected,Natural Gas Connected,Cable Connected |
| Possession | Negotiable |
| Roof | Composition,Shingle |
| HOA Fee | 100 |
| Garage Spaces | 3 |
| Association Fee Includes | Other |
| Patio/Porch Features | Deck,Porch(es) |
| Architectural Style | Traditional |
| Construction Materials | Brick,Vinyl Siding |
| Year Built | 1997 |
| Stories Count | 2 |
| Township | Caledonia Vlg |
| Property Subtype | Single Family Residence |
| Tax Year | 2026 |
| Ownership | Private Owned |
| Assoc Fee Paid Per | Annually |
| County | Kent |
| New Construction | false |
| Property Type | Residential |
| HOA | true |
| Attached Garage | true |
| Subdivision Name | Glen Valley Estates |
| Garage Y/N | true |
| Total Rooms | 8 |
| Status | Active |
| Directions | M-37 to Glengarry to Costner. |
| City | Caledonia |
| Zoning Description | PUD |
| Lot Size Units | Acres |
| Lot Size Square Feet | 15899 |
| Listing Terms | Cash,FHA,VA Loan,MSHDA,Conventional |
| Standard Status | Active |
| Tax Assessed Value | 181874 |
| Legal Description | LOT 59 * GLEN VALLEY ESTATES |
Interior Features
| Interior Amenities | Ceiling Fan(s),Garage Door Opener,Center Island,Pantry |
|---|---|
| Basement | Daylight,Full |
| Flooring | Carpet,Tile,Wood |
| Total Fireplaces | 1 |
| Fireplace Features | Family Room,Formal Dining,Gas Log,Other |
| Air Conditioning Y/N | true |
| Heating Y/N | true |
| Window Features | Insulated Windows |
| Fireplace Y/N | true |
| Laundry Features | Laundry Room,Main Level |
| Total Baths | 3 |
Exterior Features
| Parking Features | Attached |
|---|---|
| Lot Features | Corner Lot |
| Water Source | Public |
| Lot Size Area | 0.35 |
| Waterfront Y/N | false |
| Building Area Total | 1916 |
| Lot Dimensions | 114x150x99x140 |
| Lot Size Acres | 0.35 |
| Road Surface Type | Paved |
Amenities
- Foreclosure
- Views
- Short Sale
- New Construction
- Adult 55+
- Lease To Own
- No HOA Fees
- Furnished
- Primary On Main
- Air Conditioning
- Seller Finance
- Green
- Fixer Upper
- Horse
- Golf
- Fireplace
- Deck
- Garage
- Basement
- Pool
Property vs Single Family Average in 49316
Price
Taxes
Year Built
 All information deemed reliable but not guaranteed. All properties are subject to prior sale, change or withdrawal. Neither listing broker(s) or information provider(s) shall be responsible for any typographical errors, misinformation, misprints and shall be held totally harmless. Listing(s) information is provided for consumer's personal, non-commercial use and may not be used for any purpose other than to identify prospective properties consumers may be interested in purchasing. The data relating
