





Address
6673 Maria Drive, Hudsonville, MI
Price
$ 539,900
Property Attributes
- MLS#26040010
- TypeSingle Family
- Listing Status Active
- MunicipalityGeorgetown Twp
- CountyOttawa
- CityHudsonville
- NeighborhoodAlward Estates
- Zip49426
- StyleTraditional
- Year Built2023
- Taxes$ 5594
- Price$ 539,900
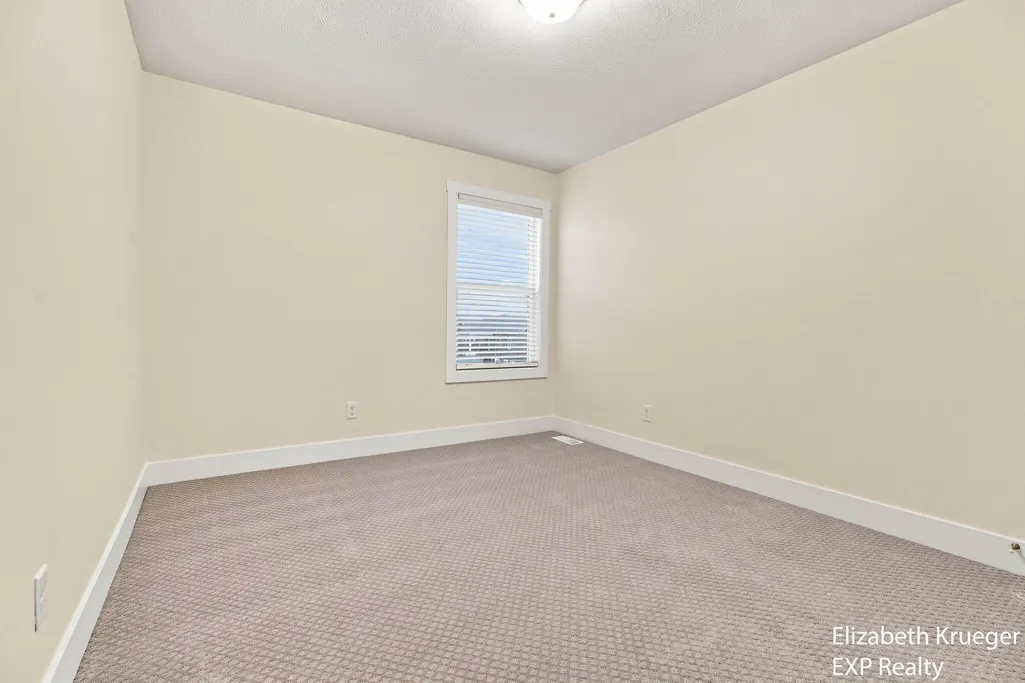
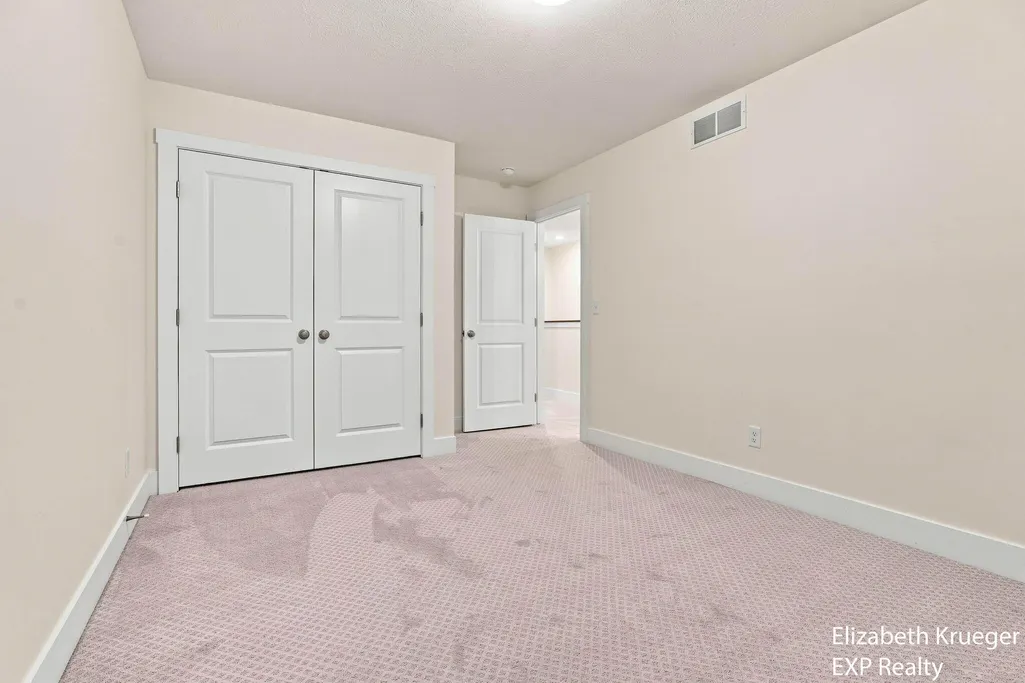
- Bedrooms4
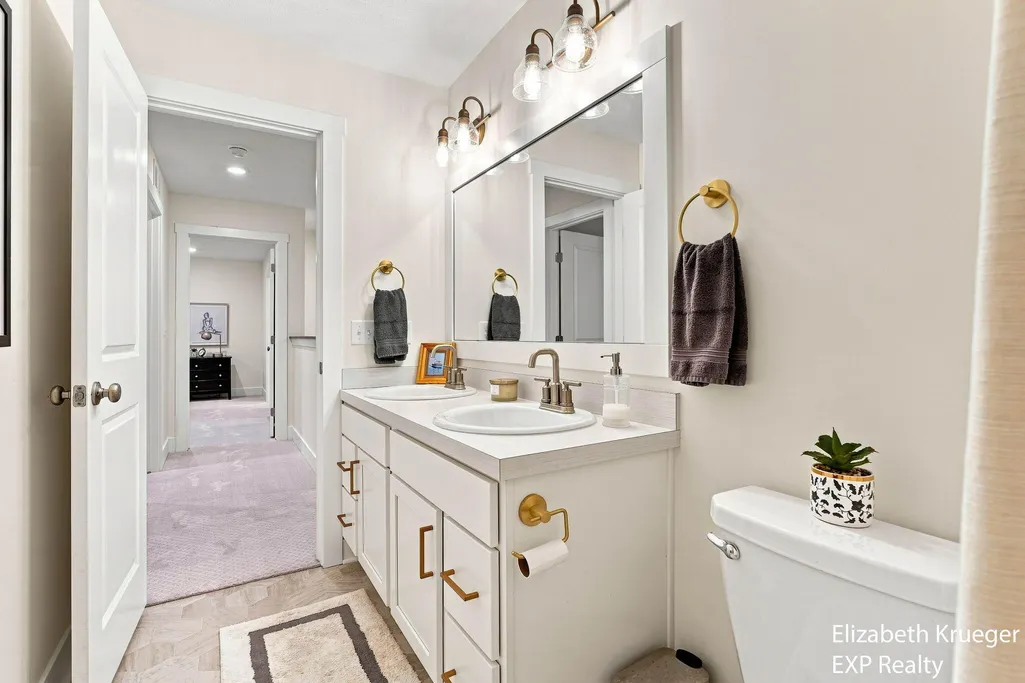
- Full Bathrooms2
- Half Bathrooms1
- Sqr Footage1953
- Lot Size0.27 Acres
Data Source:
MichRIC Datashare (MichRIC, Realcomp, MiRealSource)
Property Description
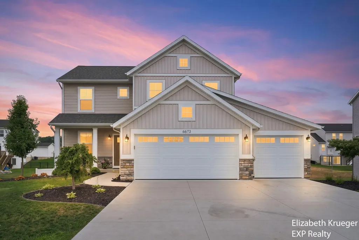
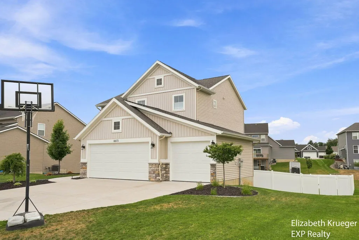
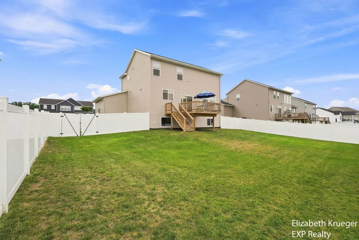
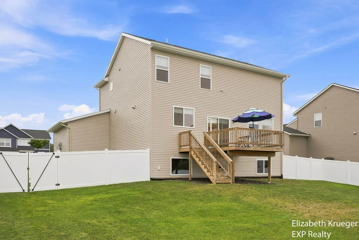
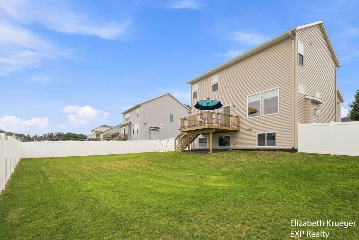
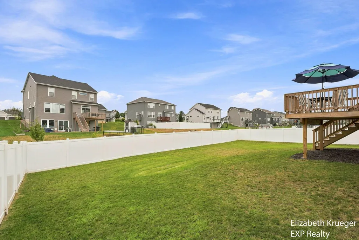
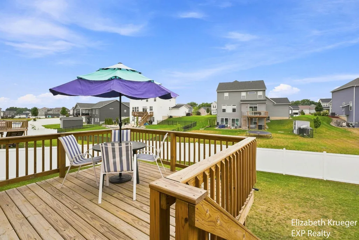
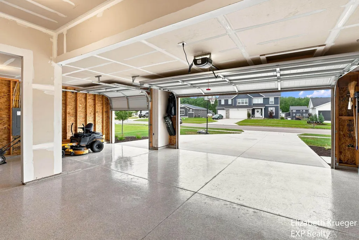
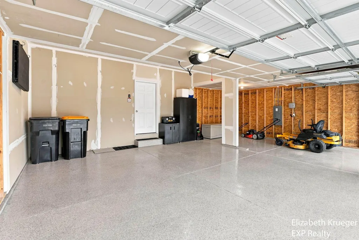
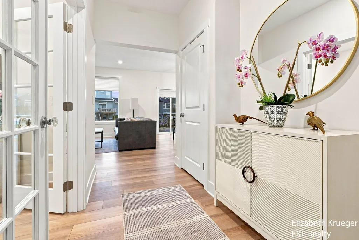
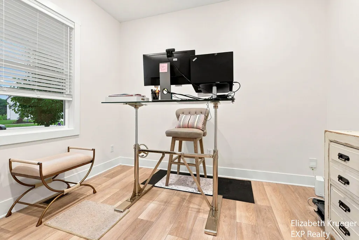
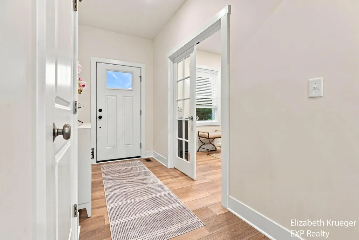
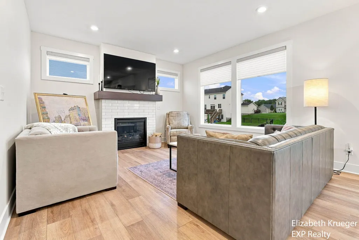
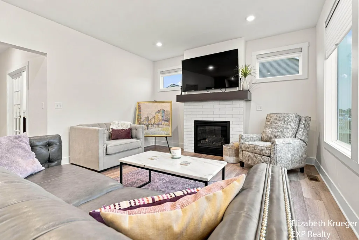
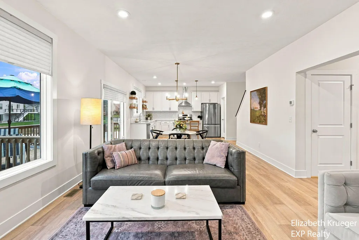
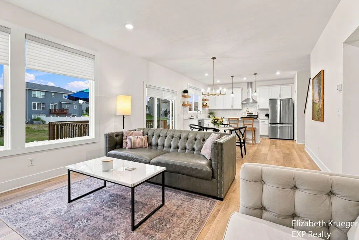
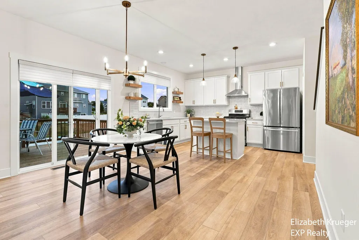
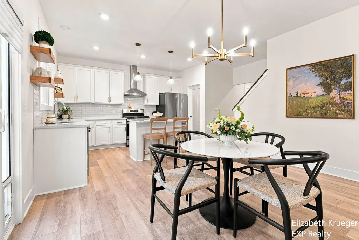
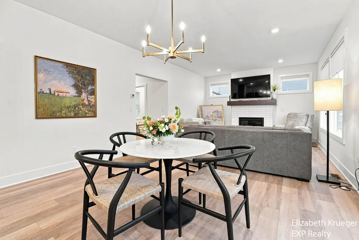
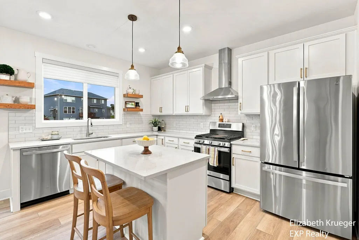
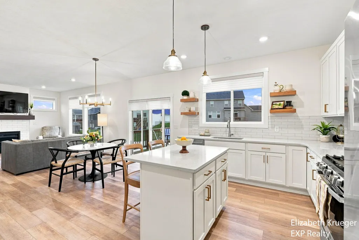
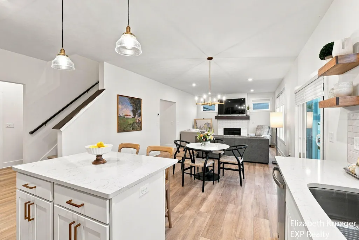
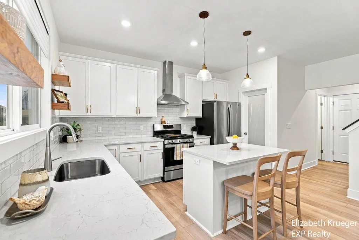
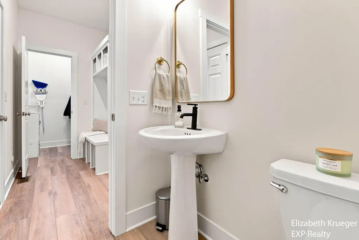
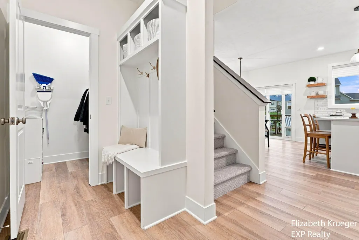
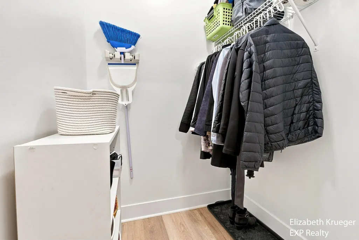
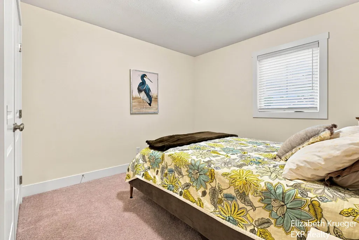
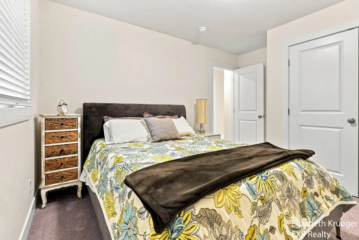
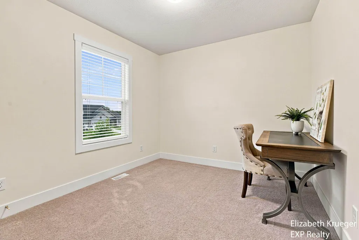
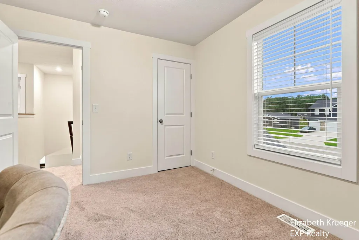
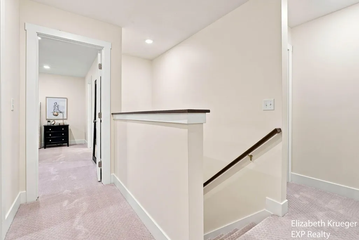
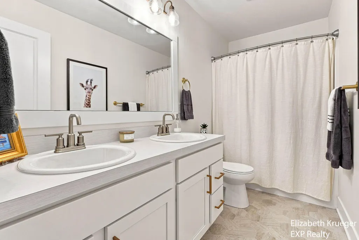
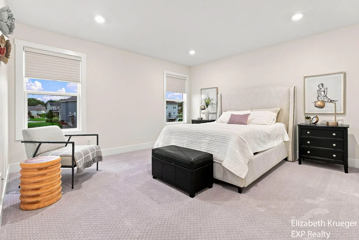
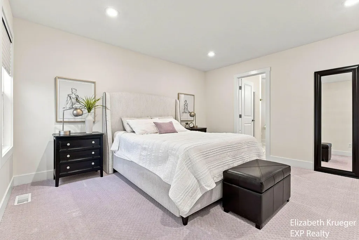
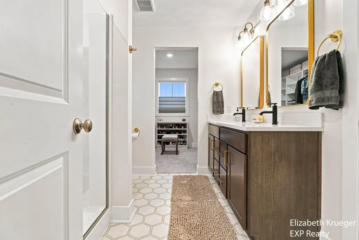
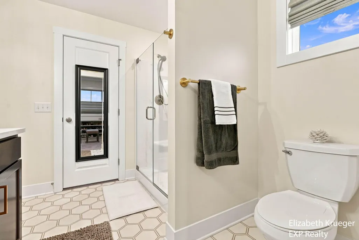
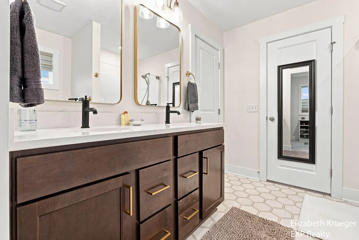
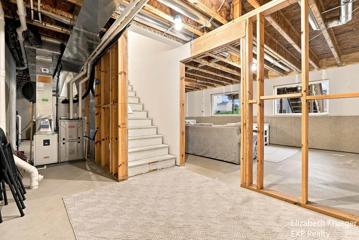
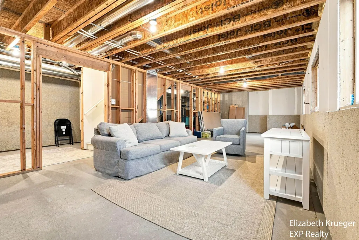
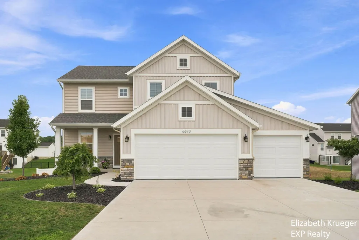
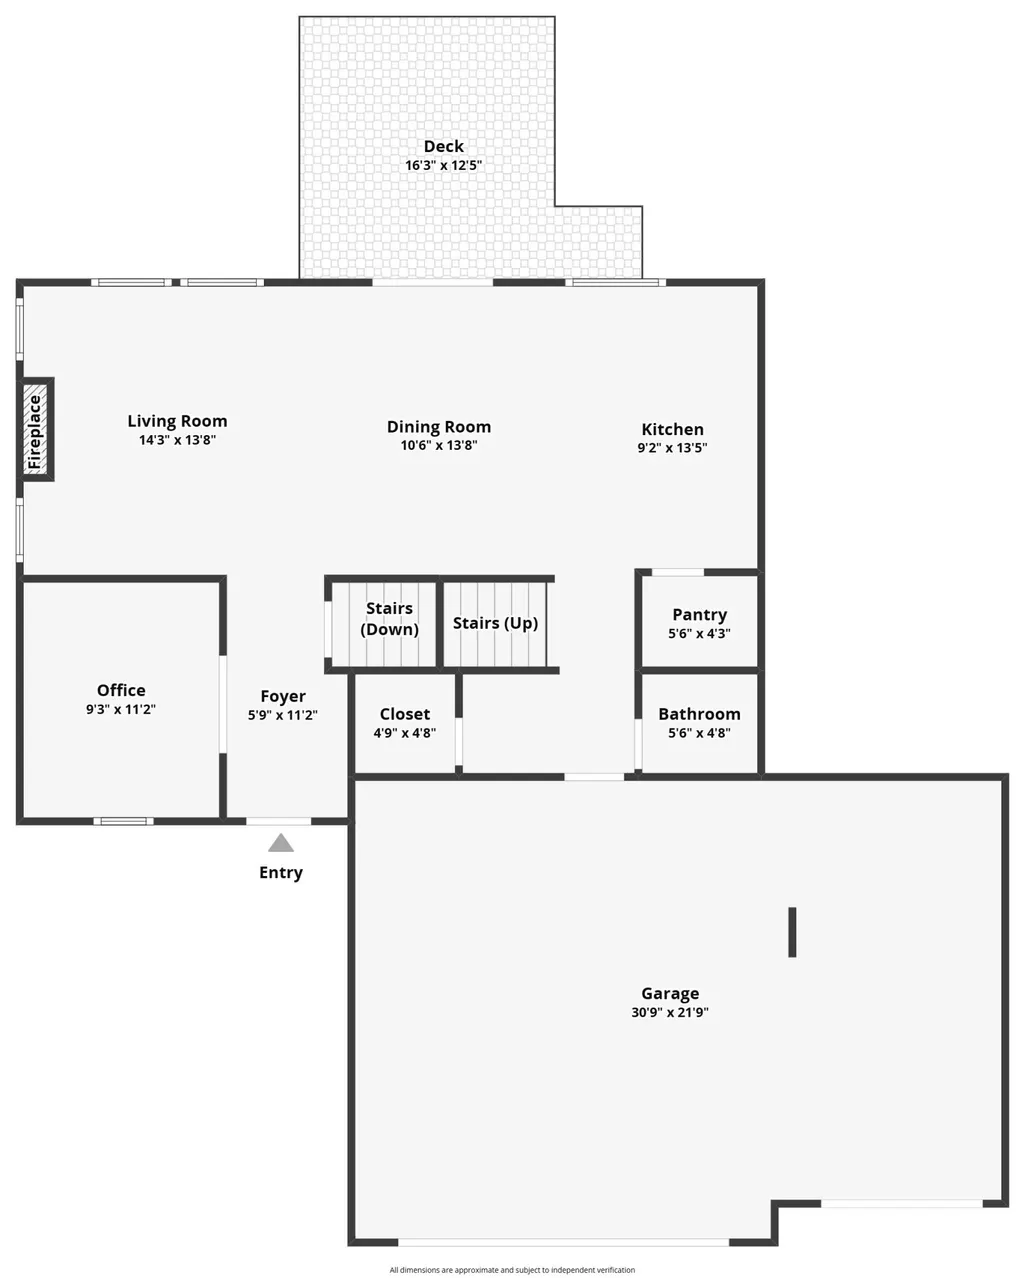
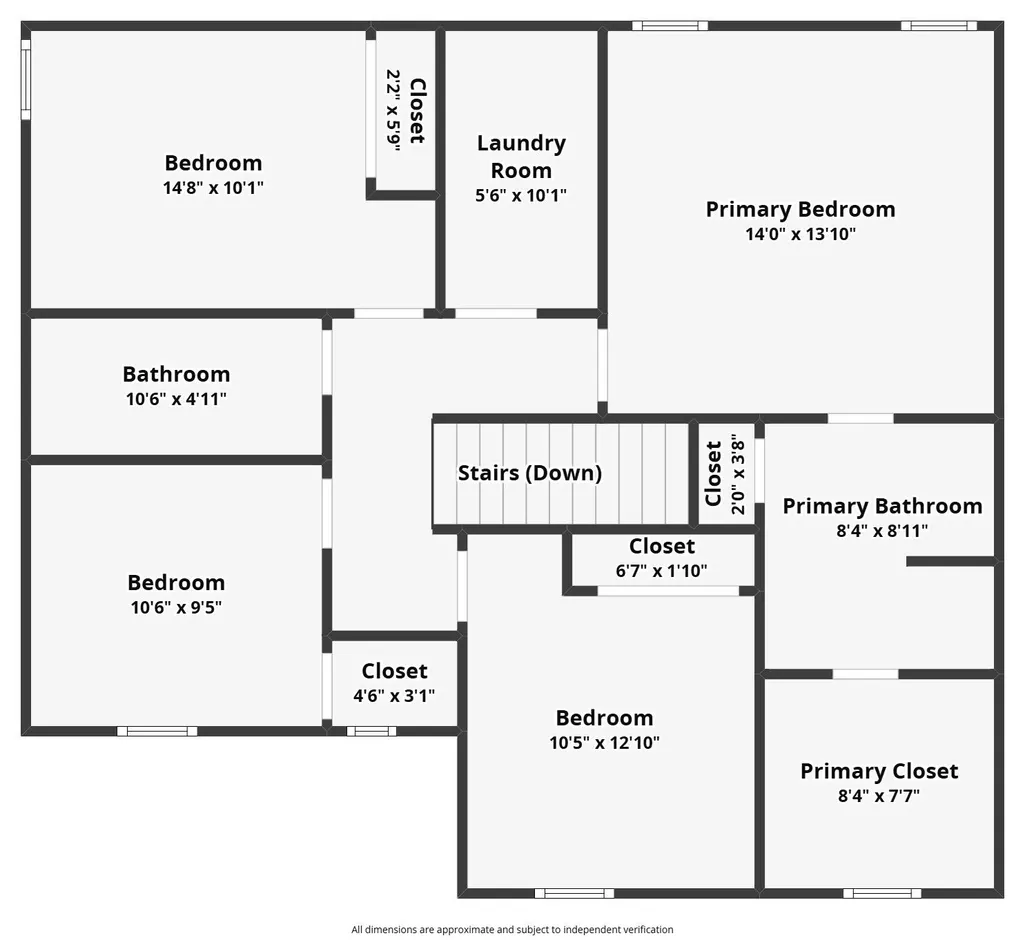
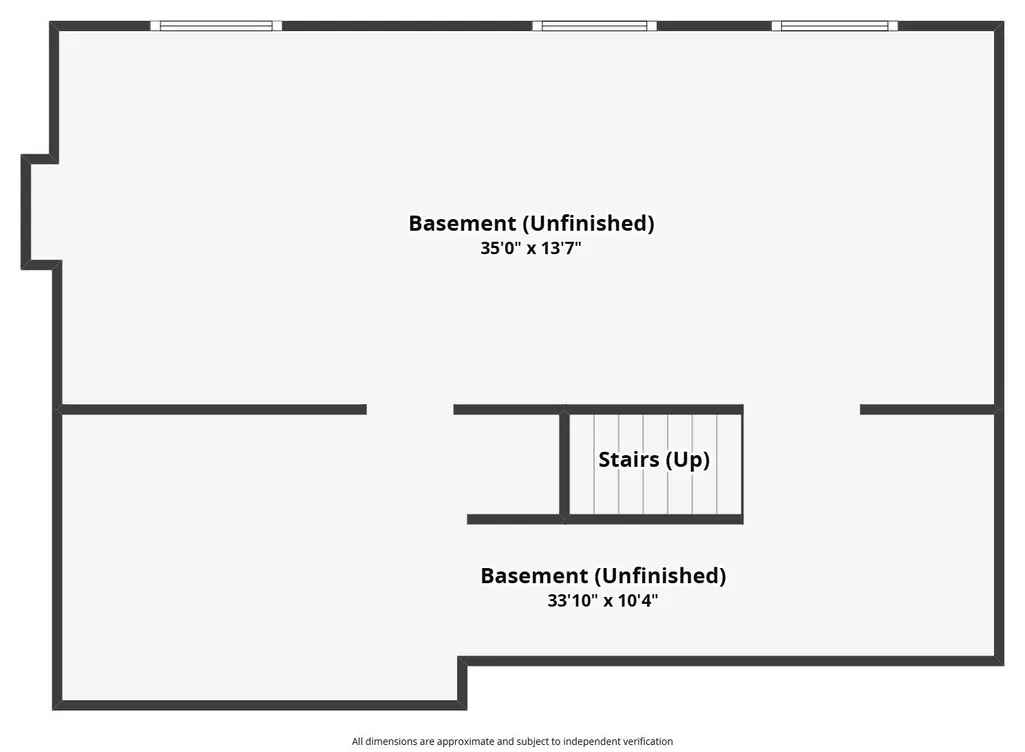
Welcome to this stunning two-story home in the highly sought-after Alward Estates neighborhood! Boasting just under 2,000 sq ft of polished finished living space, the main floor features an open-concept living room with a cozy fireplace, a bright eating area, and a modern kitchen equipped with a custom pantry, center island, quartz counters and stainless steel appliances. A functional mudroom sits off the spacious 3-car garage (with an epoxied floor!), alongside a versatile flex room with french doors- perfect for a home office, plus a convenient half bath. Upstairs, you will find 4 bedrooms, including a private primary suite with a dedicated full bath and large walk-in closet with custom built ins! The unfinished daylight basement offers massive potential for future expansion of a 5th bed, 3rd full bath (already rough plumbed) and large rec room. Outside, enjoy a beautiful, private yard fully enclosed by a premium white vinyl fence. Come see this one today before it's gone!
| Price History | |
|---|---|
| 8/1/2026 | Listed $560,000 |
| 8/4/2026 | 2$550,000 |
| 8/17/2026 | 2$539,900 |
General Features
| Living Area | 1953 |
|---|---|
| Sewer | Public |
| Heating | Forced Air |
| Cooling | Central Air |
| Possession | Close Plus 30 Days |
| Roof | Asphalt |
| Garage Spaces | 3 |
| Patio/Porch Features | Deck |
| Architectural Style | Traditional |
| Construction Materials | Vinyl Siding |
| Year Built | 2023 |
| Stories Count | 2 |
| Township | Georgetown Twp |
| Property Subtype | Single Family Residence |
| Tax Year | 2025 |
| Ownership | Private Owned |
| County | Ottawa |
| New Construction | false |
| Property Type | Residential |
| Attached Garage | true |
| Subdivision Name | Alward Estates |
| Garage Y/N | true |
| Total Rooms | 11 |
| Status | Active |
| Directions | Use GPS |
| City | Hudsonville |
| Zoning Description | Res |
| Lot Size Units | Acres |
| Lot Size Square Feet | 11929 |
| Listing Terms | Cash,FHA,VA Loan,Conventional |
| Standard Status | Active |
| Tax Assessed Value | 200323 |
| Legal Description | LOT 138. ALWARD ESTATES WEST NO 5 |
Interior Features
| Interior Amenities | Center Island,Pantry |
|---|---|
| Basement | Daylight |
| Total Fireplaces | 1 |
| Fireplace Features | Living Room |
| Air Conditioning Y/N | true |
| Heating Y/N | true |
| Window Features | Screens,Insulated Windows |
| Fireplace Y/N | true |
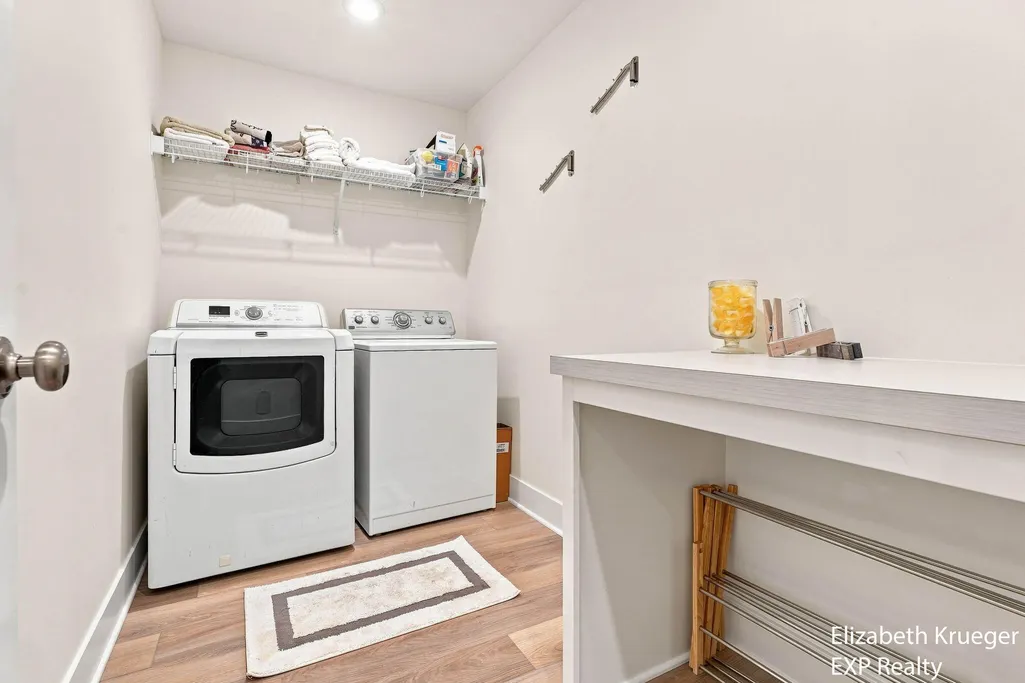
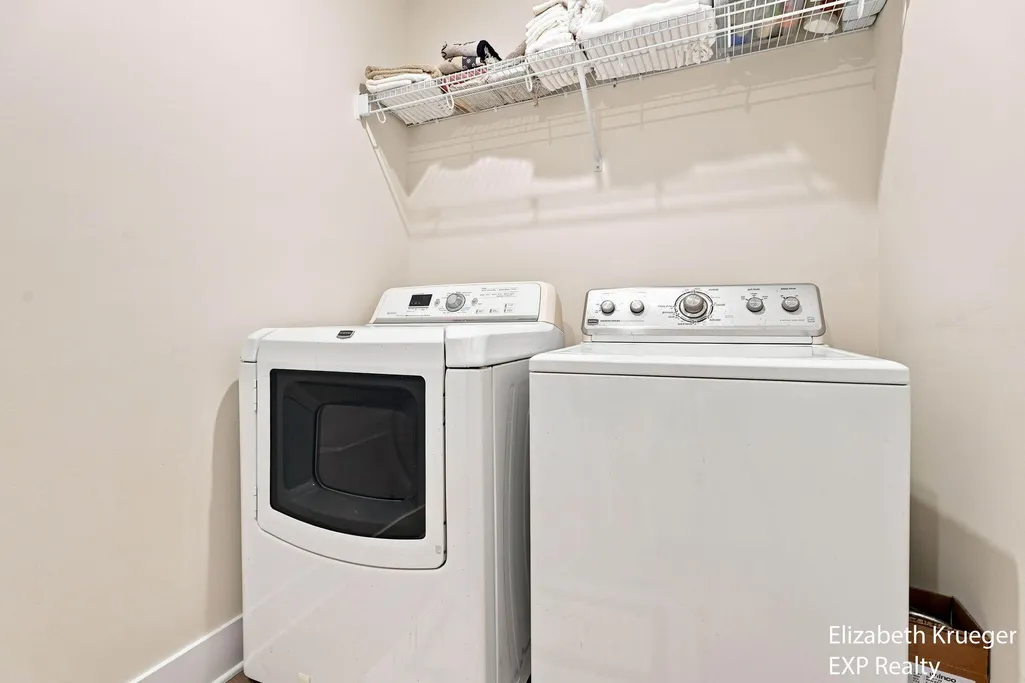
| Laundry Features | Upper Level |
| Total Baths | 3 |
Exterior Features
| Fencing | Fenced Back,Vinyl |
|---|---|
| Parking Features | Attached |
| Lot Features | Sidewalk |
| Water Source | Public |
| Lot Size Area | 0.27 |
| Waterfront Y/N | false |
| Building Area Total | 1953 |
| Lot Dimensions | IRR |
| Lot Size Acres | 0.27 |
| Road Surface Type | Paved |
Amenities
- Foreclosure
- Views
- Short Sale
- New Construction
- Adult 55+
- Lease To Own
- No HOA Fees
- Furnished
- Primary On Main
- Air Conditioning
- Seller Finance
- Green
- Fixer Upper
- Horse
- Golf
- Fireplace
- Deck
- Garage
- Basement
- Pool
Property vs Single Family Average in 49426
Price
Taxes
Year Built
 All information deemed reliable but not guaranteed. All properties are subject to prior sale, change or withdrawal. Neither listing broker(s) or information provider(s) shall be responsible for any typographical errors, misinformation, misprints and shall be held totally harmless. Listing(s) information is provided for consumer's personal, non-commercial use and may not be used for any purpose other than to identify prospective properties consumers may be interested in purchasing. The data relating
