
Views - Primary on Main













Address
6866 Vista Grande Drive Ne, Rockford, MI
Price
$ 499,900
Property Attributes
- MLS#26040848
- TypeSingle Family
- Listing Status Pending
- MunicipalityCannon Twp
- CountyKent
- CityRockford
- NeighborhoodLake Bella Vista Sub
- Zip49341
- StyleRanch
- Year Built1984
- Taxes$ 3535
- Price$ 499,900
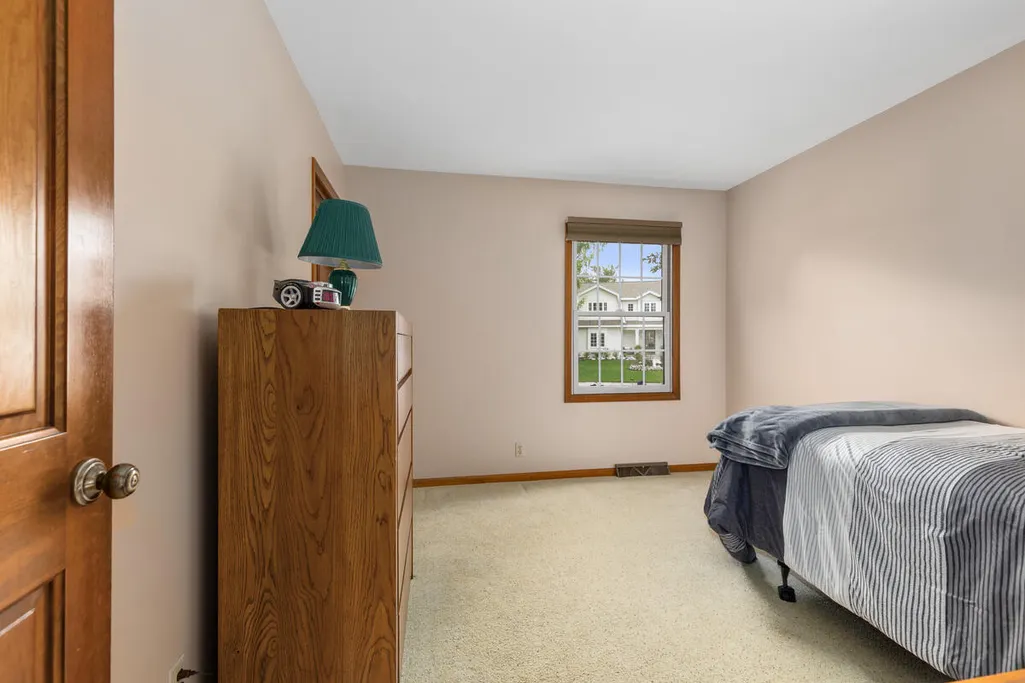
- Bedrooms4
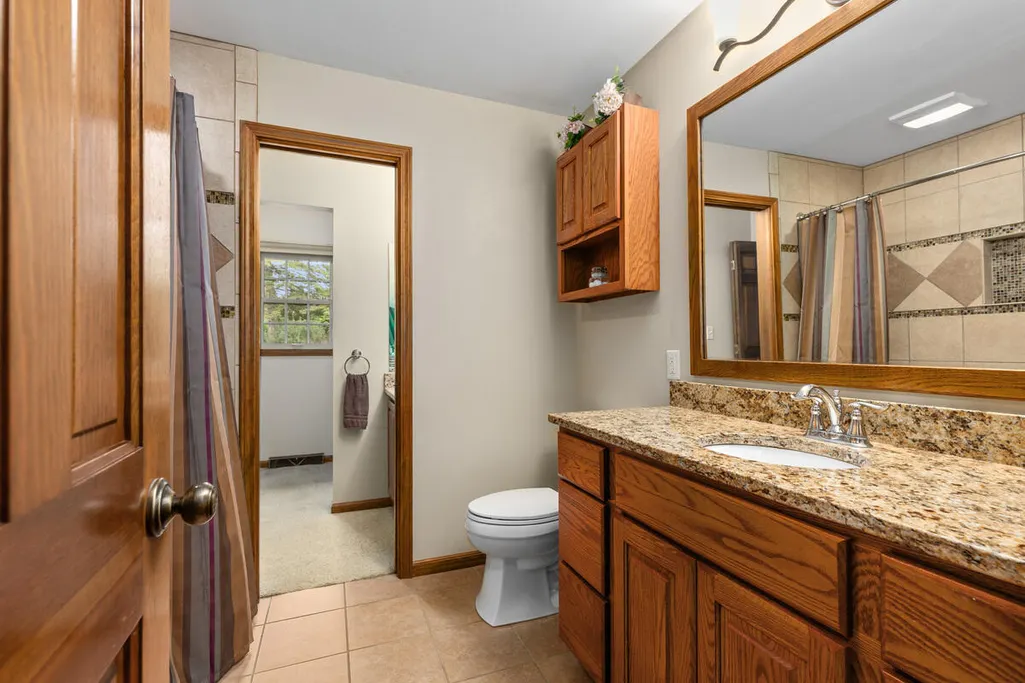
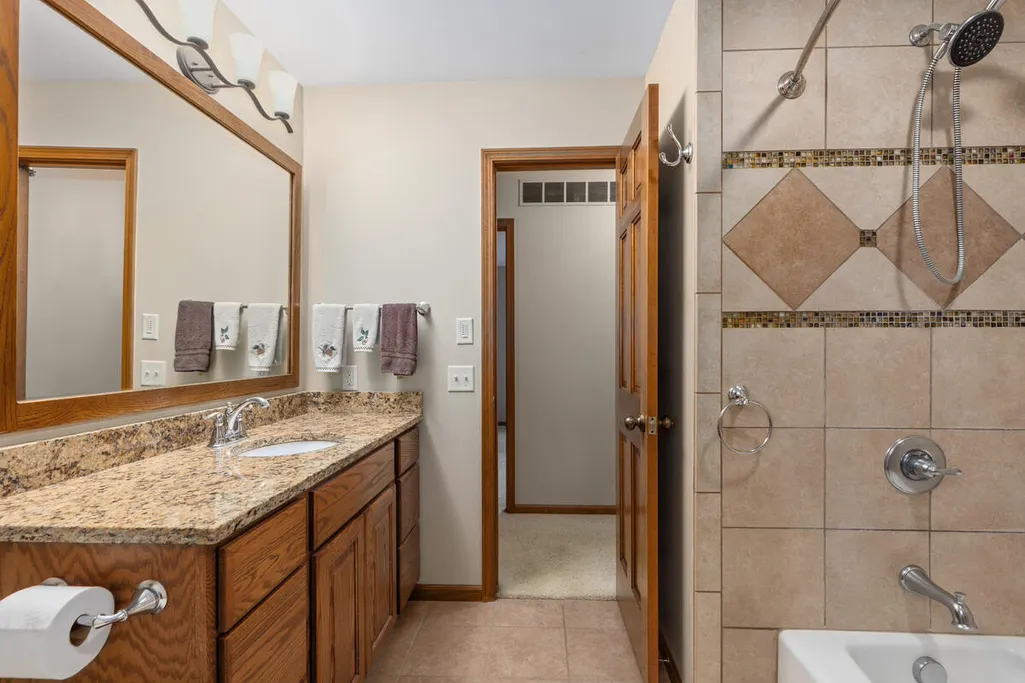
- Full Bathrooms2
- Half Bathrooms1
- Sqr Footage1660
- Lot Size0.45 Acres
Data Source:
MichRIC Datashare (MichRIC, Realcomp, MiRealSource)
Property Description
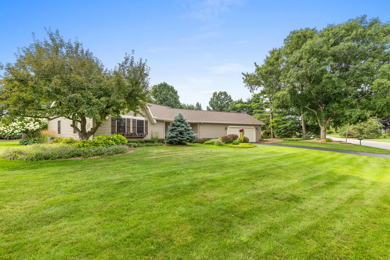
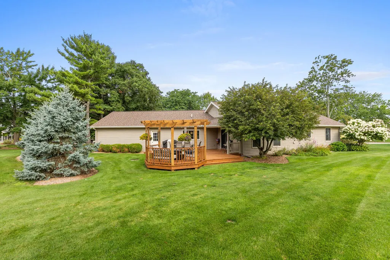
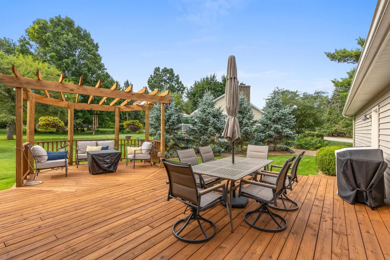
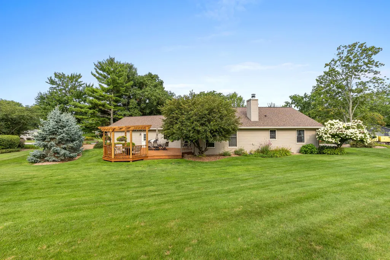
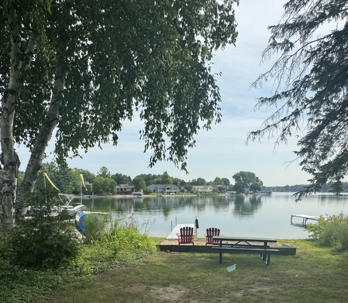
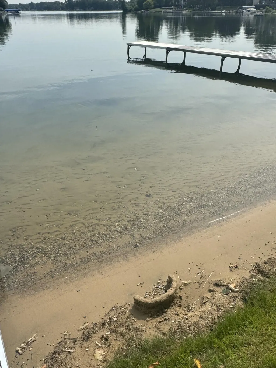
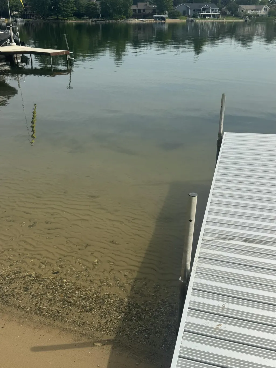
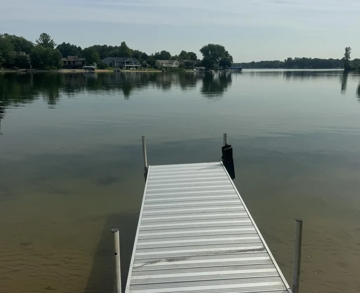
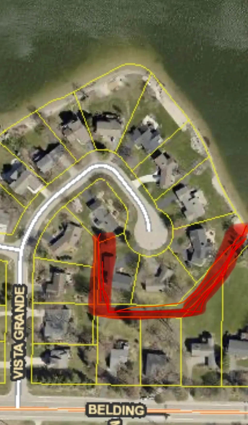
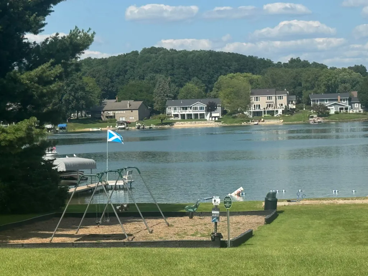
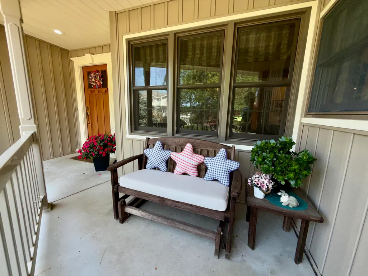
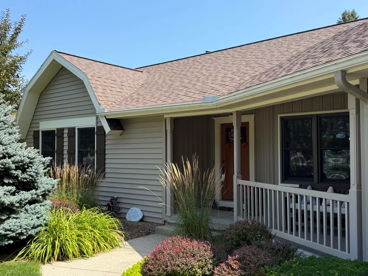
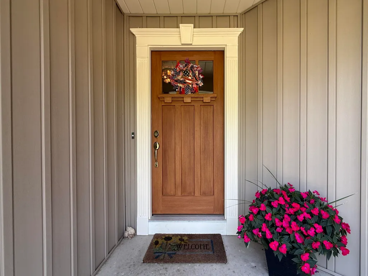
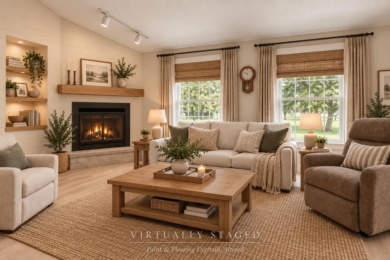
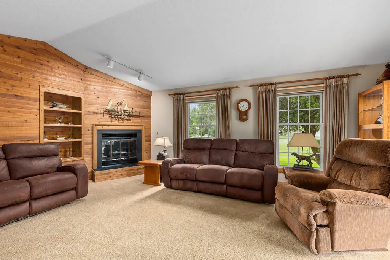
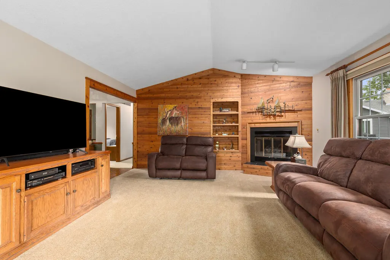
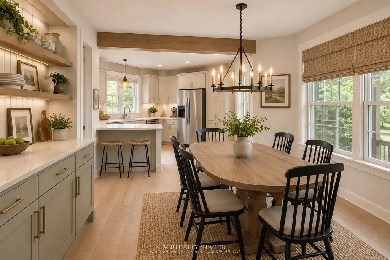
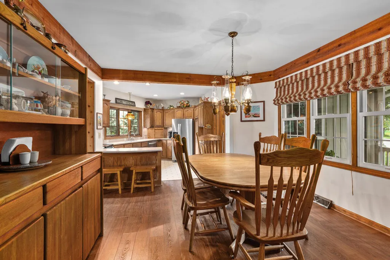
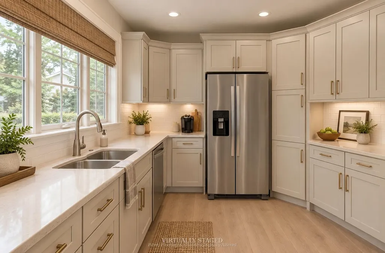
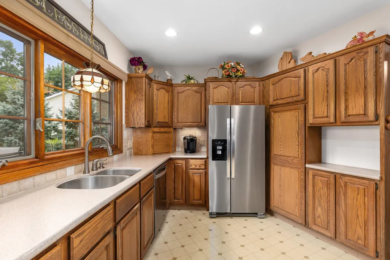
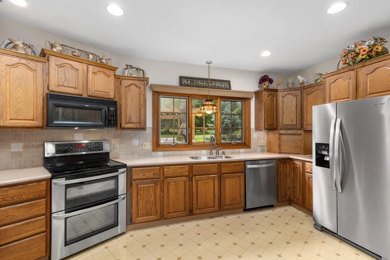
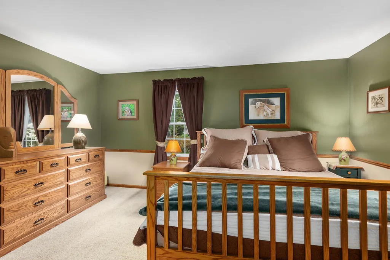
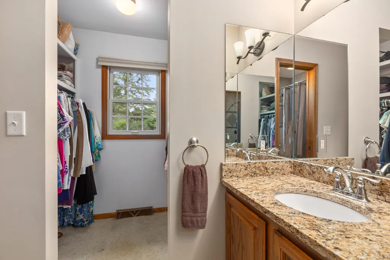
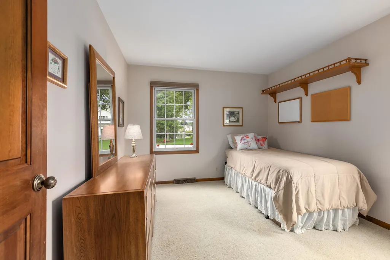
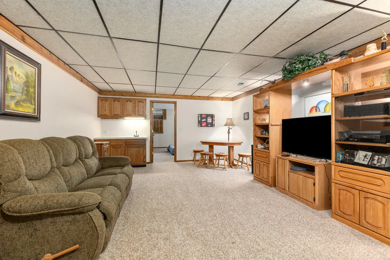
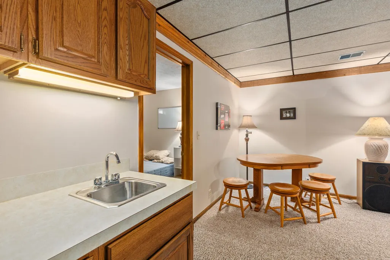
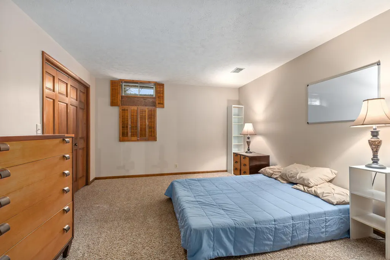
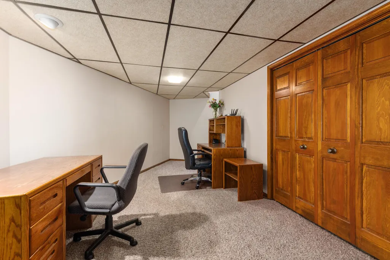
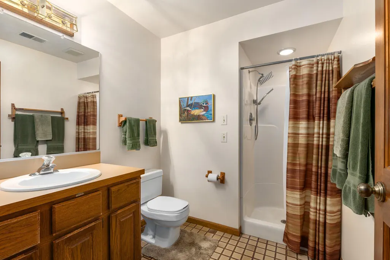
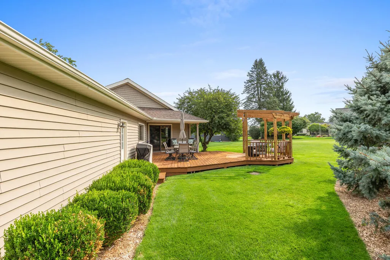
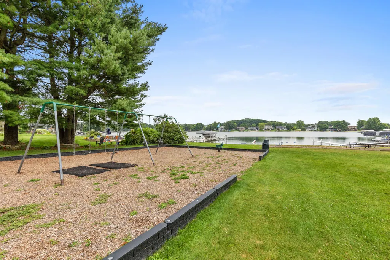
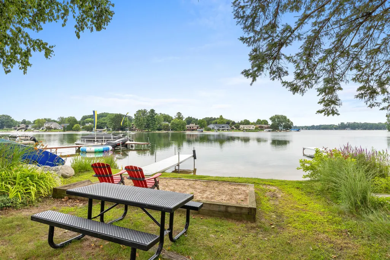
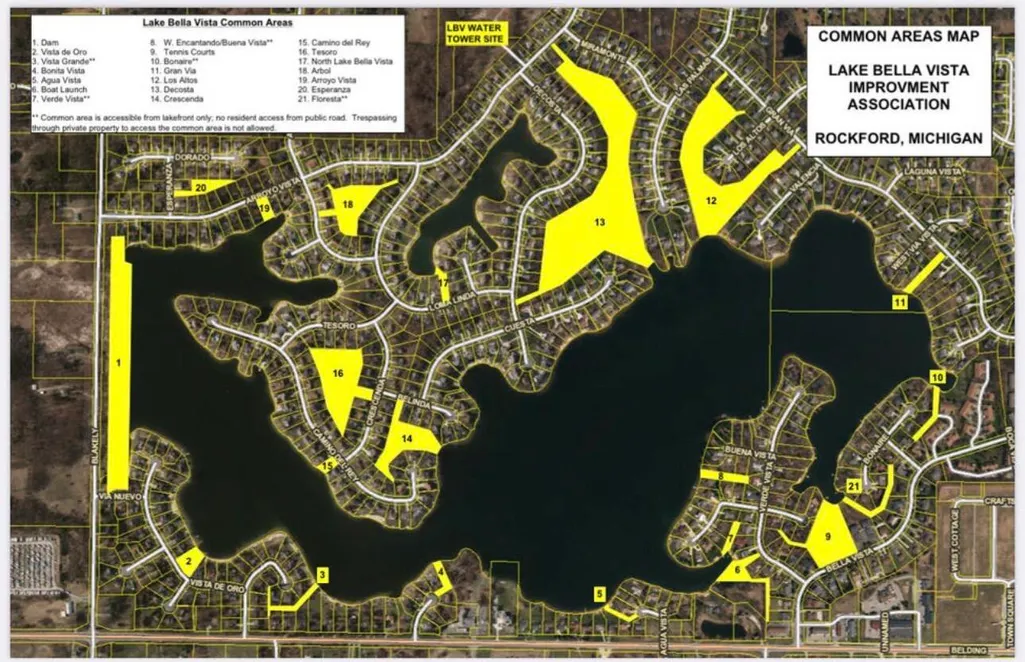
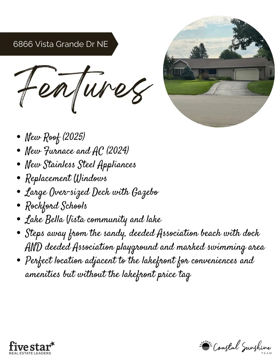
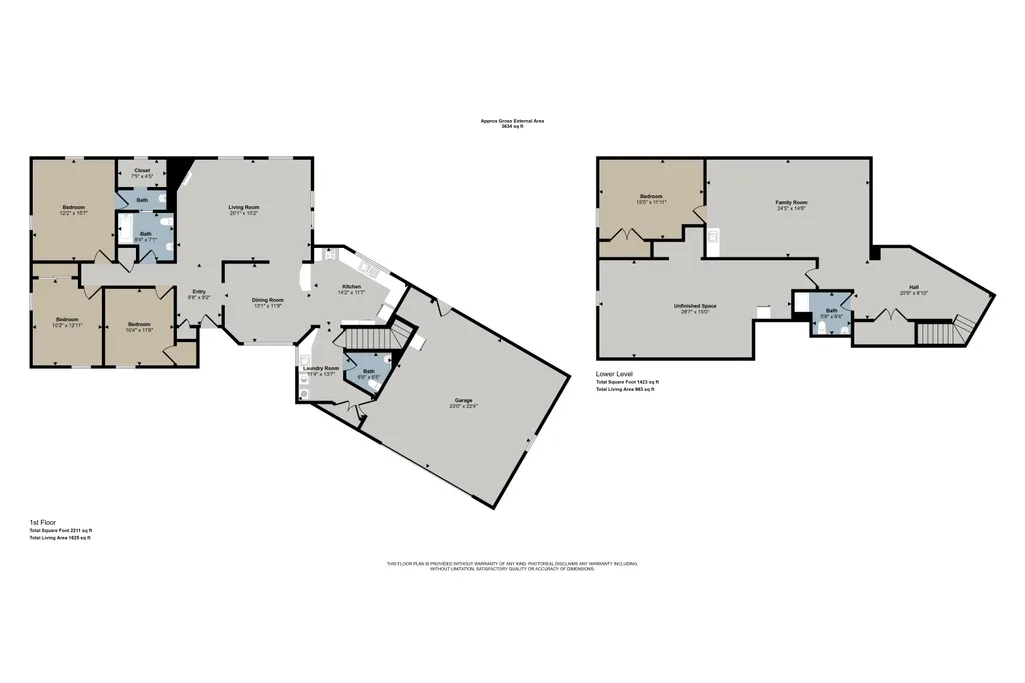
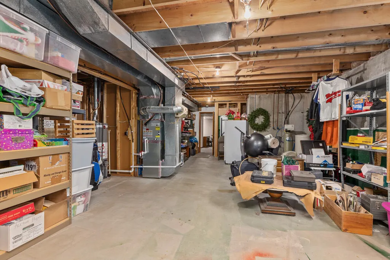
Welcome to this beautifully maintained 4-bedroom, 2½-bath ranch home in the desirable Lake Bella Vista neighborhood. All of the major updates have already been completed, including replacement windows, a new roof in 2025, and a new HVAC system in 2024—providing peace of mind for years to come. Situated on a wonderful lot overlooking a flat, park-like setting, this home offers exceptional outdoor living with a spacious deck and gazebo, perfect for relaxing, entertaining, and enjoying the peaceful surroundings. Residents are just steps away from two association beaches, including a private easement beach shared by only 10 homes—offering a quiet and exclusive lake experience with minimal crowds. Inside, the newer stainless steel appliances and open, oversized kitchen create the ideal gathering space for guests. The finished lower level features a large family room with a wet bar area, providing additional space for entertaining, movie nights, or game days. The home also offers an abundance of storage, with numerous large closets throughout and a spacious unfinished storage room in the lower level—providing plenty of room for seasonal items, hobbies, and everyday organization. This move-in-ready Lake Bella Vista home combines thoughtful updates, a fantastic location, and exceptional outdoor amenities—an opportunity to enjoy lake living with comfort, convenience, and peace of mind.
| Elementary School | Middle School | High School |
|---|---|---|
| Crescentwood Elementary School Elementary School | East Rockford Middle School Middle School | Rockford High School High School |
| Price History | |
|---|---|
| 8/6/2026 | Listed $499,900 |
General Features
| Living Area | 1660 |
|---|---|
| Sewer | Public |
| Heating | Forced Air |
| Cooling | Central Air |
| Utilities | Natural Gas Connected,Cable Connected,Storm Sewer,High-Speed Internet |
| Possession | Negotiable |
| Roof | Asphalt,Composition,Shingle |
| HOA Fee | 41 |
| Garage Spaces | 2 |
| Association Fee Includes | Other |
| Patio/Porch Features | Deck |
| Architectural Style | Ranch |
| Security Features | Smoke Detector(s) |
| Construction Materials | Vinyl Siding |
| Year Built | 1984 |
| Stories Count | 2 |
| Township | Cannon Twp |
| Property Subtype | Single Family Residence |
| Tax Year | 2025 |
| Ownership | Private Owned |
| Waterfront Features | Lake |
| Assoc Fee Paid Per | Monthly |
| County | Kent |
| New Construction | false |
| Property Type | Residential |
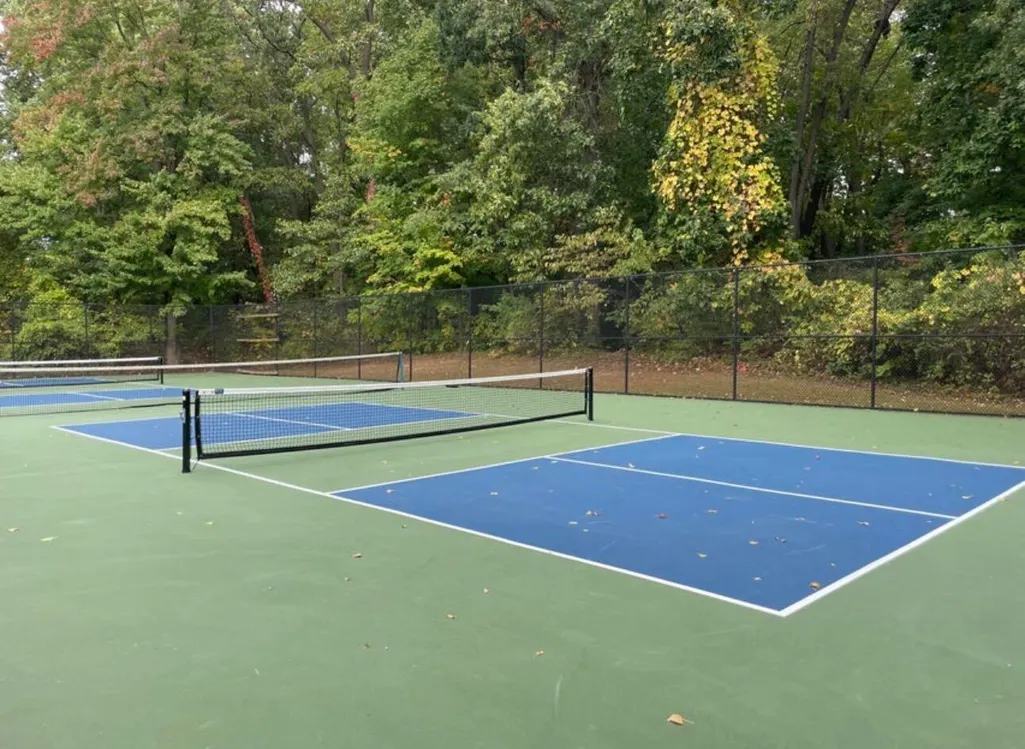
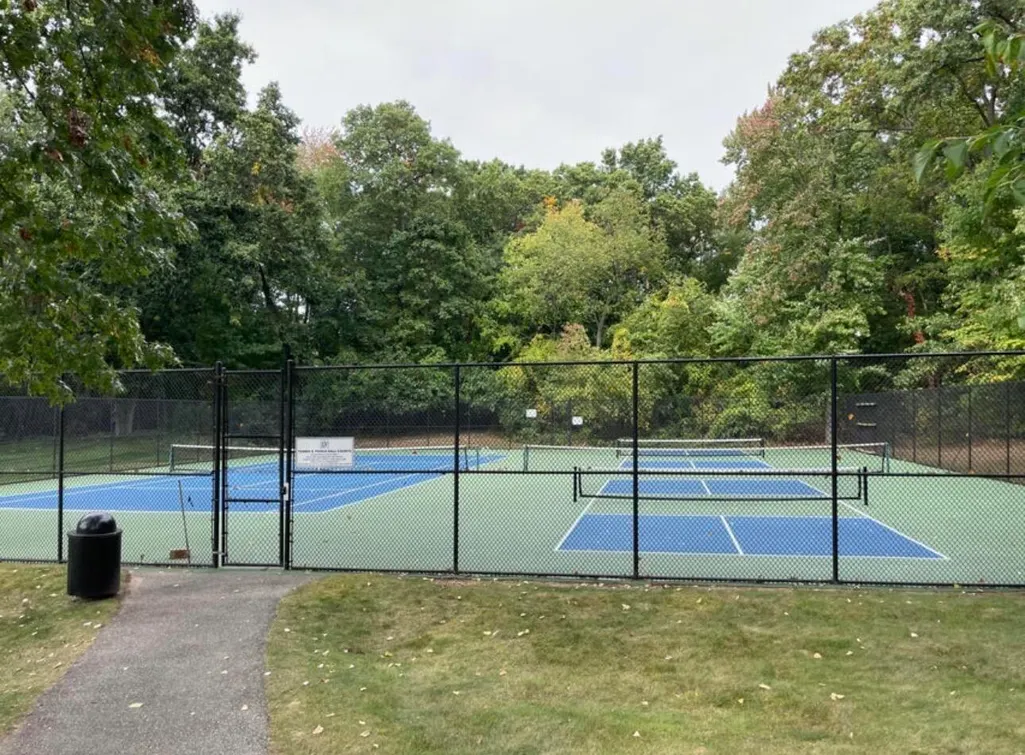
| Association Amenities | Beach Area,Playground,Tennis Court(s),Trail(s),Boat Launch,Other |
| HOA | true |
| Attached Garage | true |
| Subdivision Name | Lake Bella Vista Sub |
| Garage Y/N | true |
| Other Structures | Gazebo |
| Total Rooms | 6 |
| Status | Pending |
| Directions | Go E. on Belding Road from East Beltline. Make L at Vista Grande and house on left side of the road. |
| High School | Rockford High School |
| City | Rockford |
| Body of Water | Lake Bella Vista |
| Zoning Description | residential |
| Lot Size Units | Acres |
| Lot Size Square Feet | 19646 |
| Listing Terms | Cash,Conventional |
| Elementary School | Crescentwood Elementary School |
| Middle/Junior High School | East Rockford Middle School |
| Standard Status | Pending |
| Tax Assessed Value | 112073 |
| Legal Description | LOT 113 * BELLA VISTA SHORES NO.3 |
Interior Features
| Interior Amenities | Garage Door Opener,Wet Bar,Eat-in Kitchen,Pantry |
|---|---|
| Basement | Full |
| Flooring | Carpet,Engineered Hardwood,Linoleum,Tile |
| Total Fireplaces | 1 |
| Fireplace Features | Family Room,Gas Log |
| Air Conditioning Y/N | true |
| Heating Y/N | true |
| Window Features | Garden Window,Window Treatments |
| Fireplace Y/N | true |
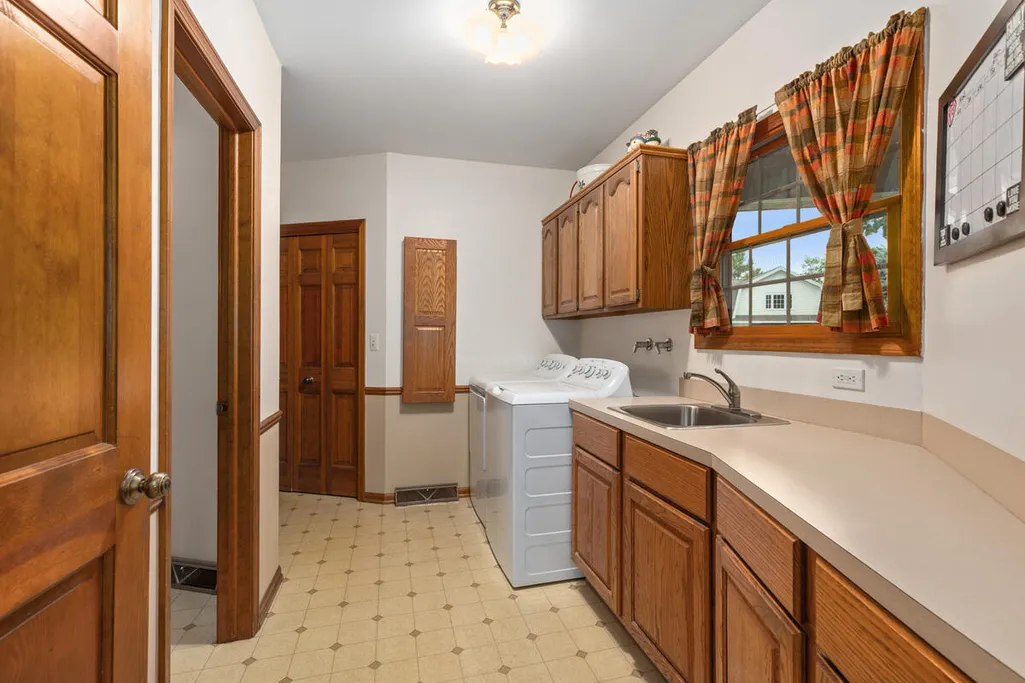
| Laundry Features | In Hall,Main Level,Sink,Washer Hookup |
| Below Grade Finished Area | 1505 |
| Main Level Bedrooms | 3 |
| Total Baths | 3 |
Exterior Features
| Parking Features | Garage Faces Front,Garage Door Opener,Attached |
|---|---|
| Lot Features | Level,Recreational,Cul-De-Sac |
| Water Source | Public |
| Lot Size Area | 0.45 |
| Waterfront Y/N | false |
| Building Area Total | 1660 |
| Lot Dimensions | 151.50x129.65 |
| Lot Size Acres | 0.45 |
| Road Surface Type | Paved |
| Other Equipment | Dehumidifier |
Amenities
- Foreclosure
- Views
- Short Sale
- New Construction
- Adult 55+
- Lease To Own
- No HOA Fees
- Furnished
- Primary On Main
- Air Conditioning
- Seller Finance
- Green
- Fixer Upper
- Horse
- Golf
- Fireplace
- Deck
- Garage
- Basement
- Pool
Property vs Single Family Average in 49341
Price
Taxes
Year Built
 All information deemed reliable but not guaranteed. All properties are subject to prior sale, change or withdrawal. Neither listing broker(s) or information provider(s) shall be responsible for any typographical errors, misinformation, misprints and shall be held totally harmless. Listing(s) information is provided for consumer's personal, non-commercial use and may not be used for any purpose other than to identify prospective properties consumers may be interested in purchasing. The data relating
