
Price Reduction





Address
705 W Bemis Road, Saline, MI
Price
$ 575,000
Property Attributes
- MLS#26044581
- TypeSingle Family
- Listing Status Active
- MunicipalityYork Twp
- CountyWashtenaw
- CitySaline
- NeighborhoodN-A
- Zip48176
- StyleColonial
- Year Built1972
- Taxes$ 5290
- Price$ 575,000
- Bedrooms6
- Full Bathrooms2
- Half Bathrooms1
- Sqr Footage2527
- Lot Size1 Acres
Data Source:
MichRIC Datashare (MichRIC, Realcomp, MiRealSource)
Property Description
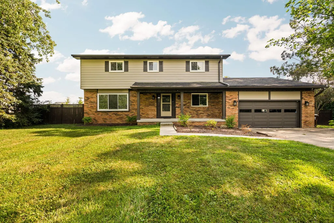
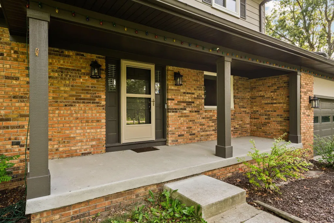
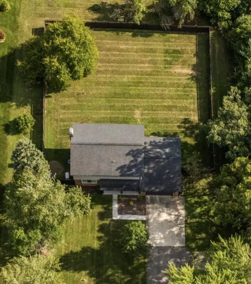
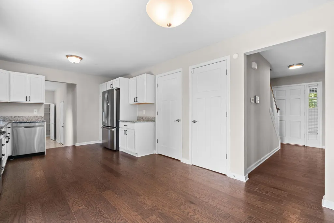
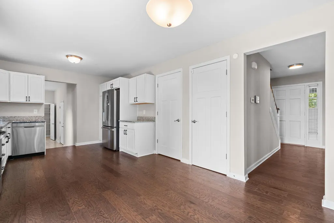
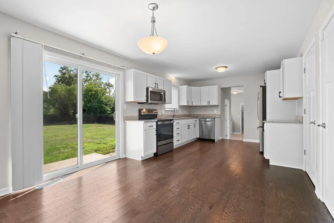
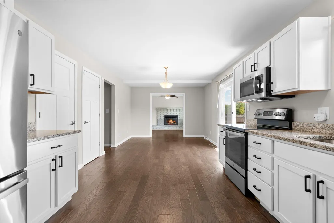
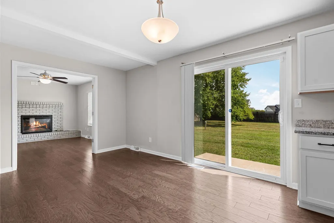
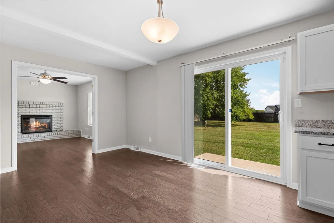
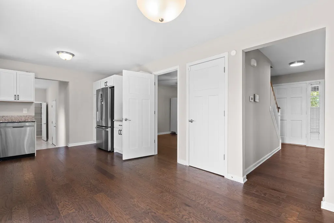
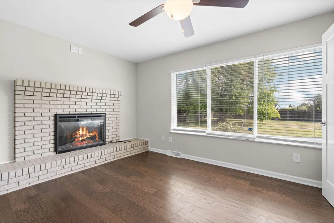
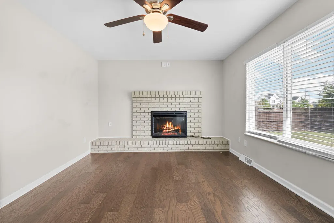
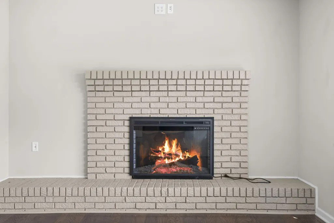
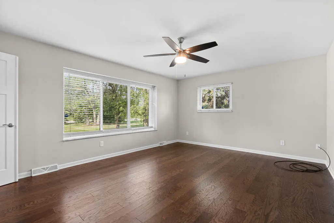
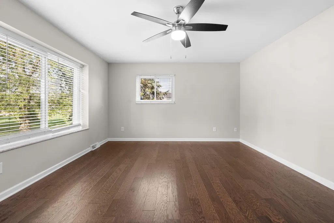
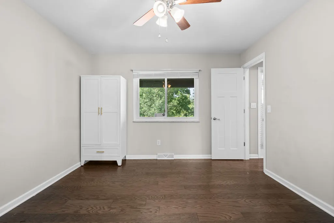
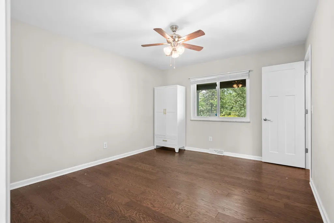
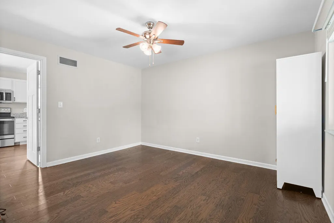
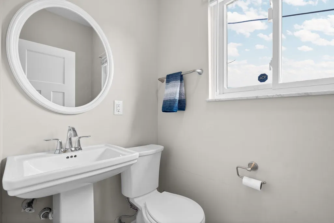
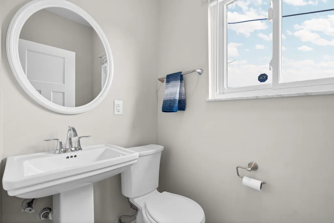
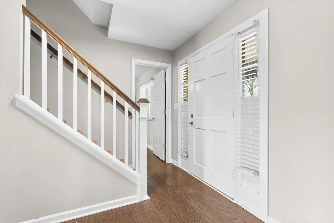
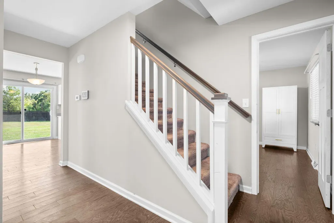
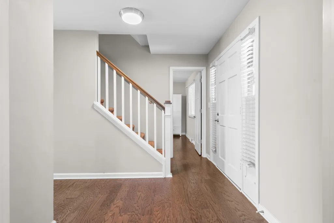
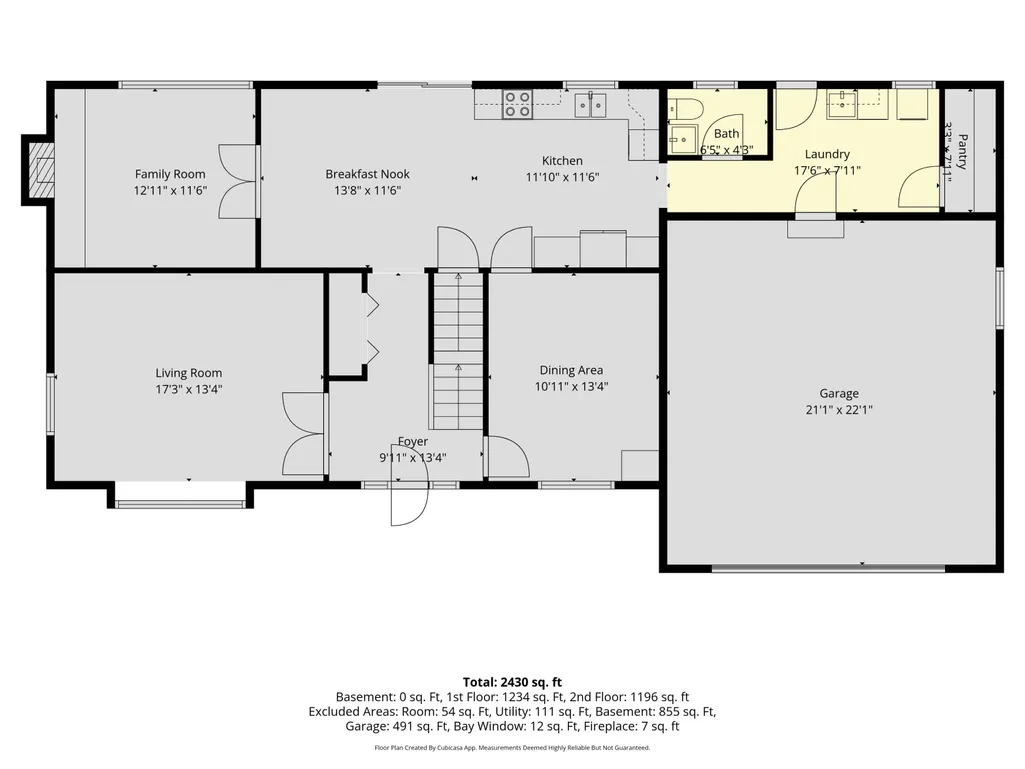
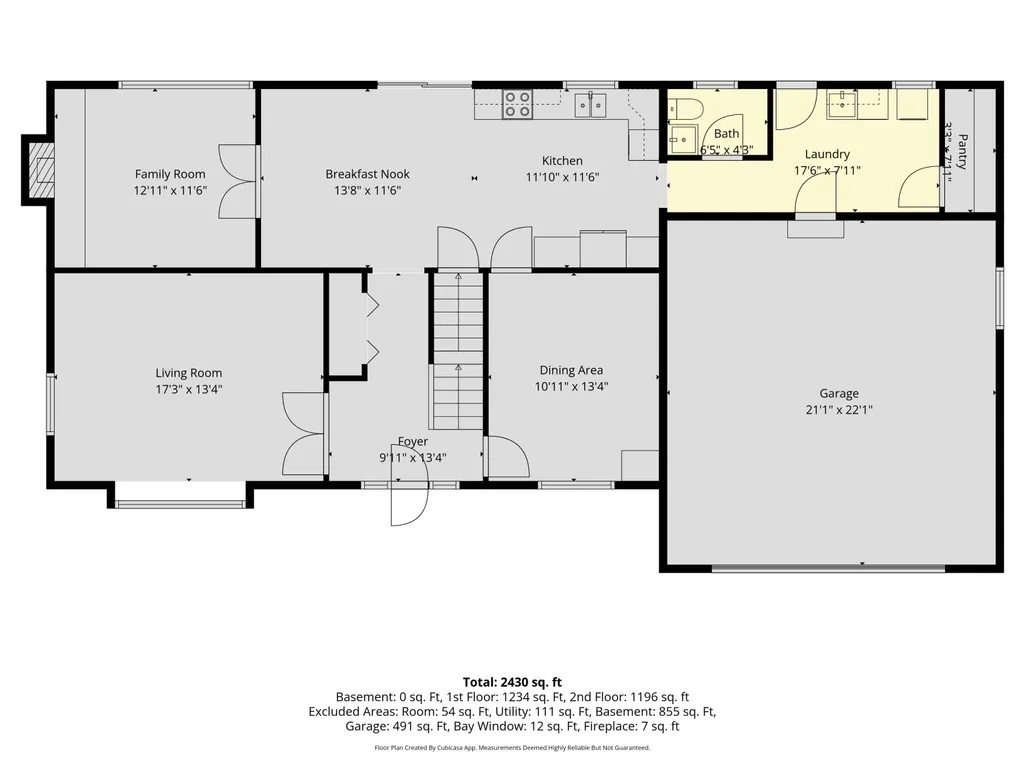
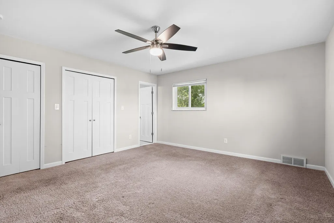
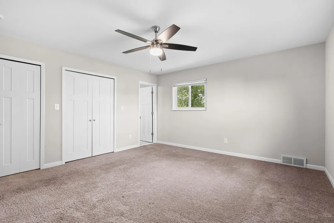
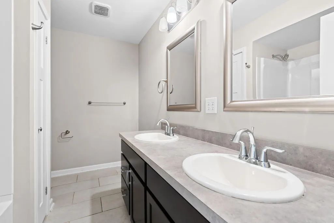
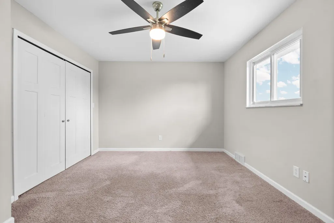
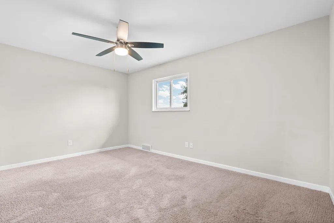
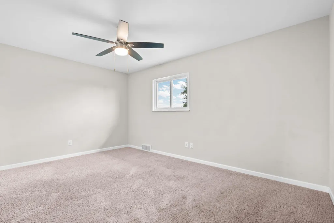
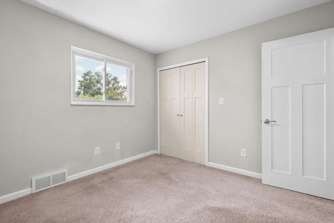
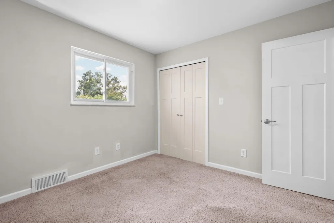
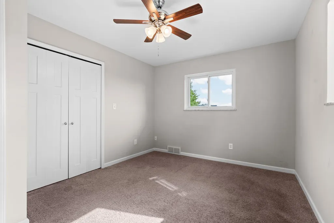
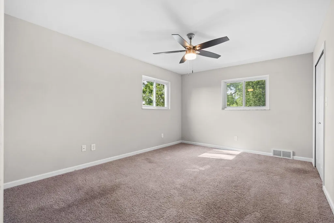
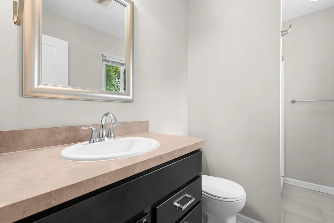
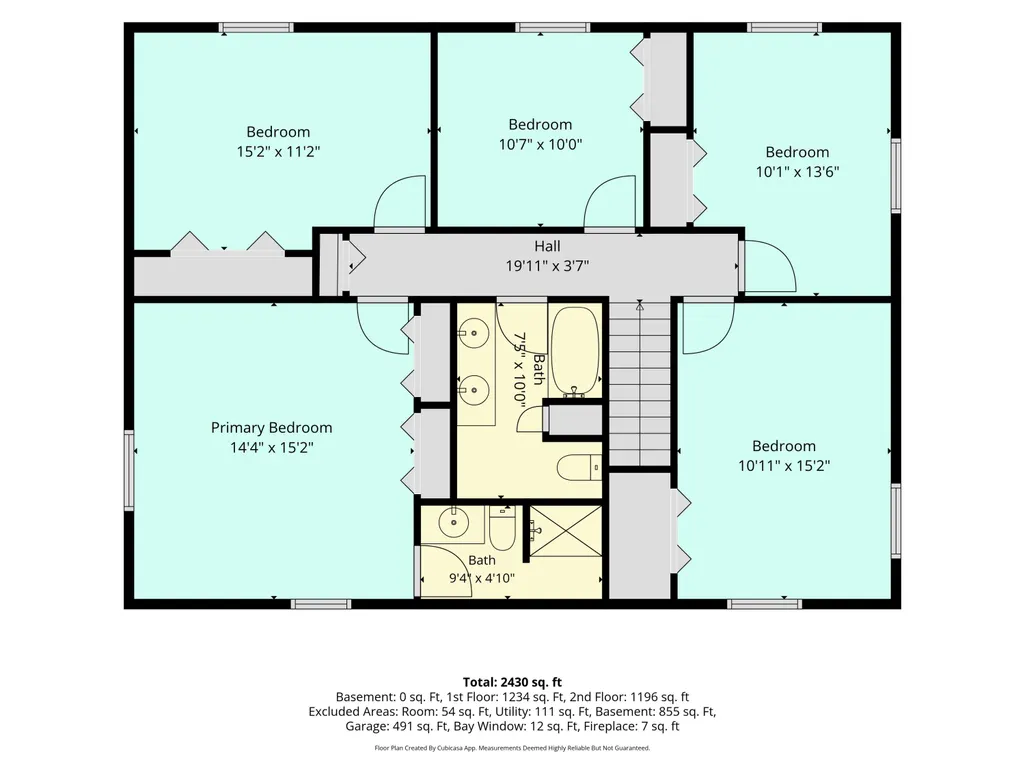
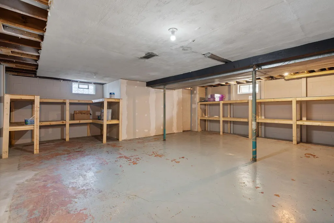
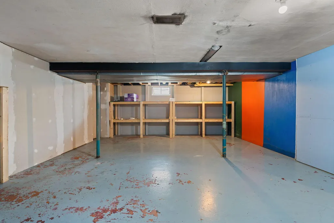
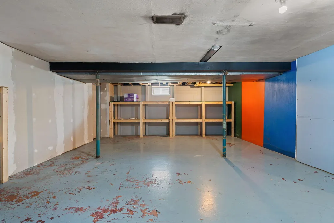
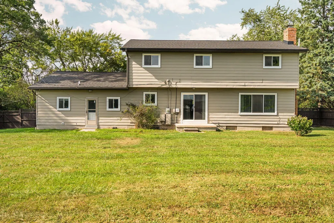
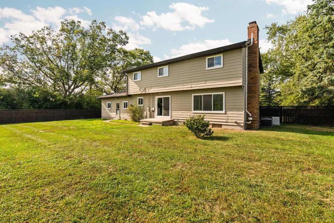
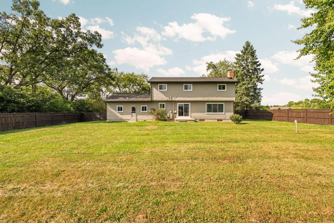
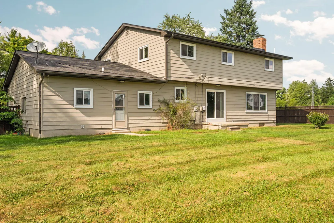
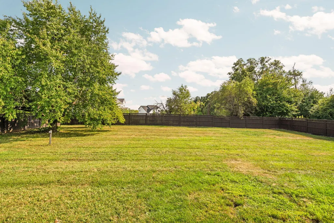
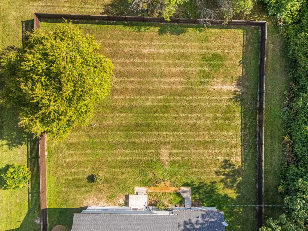
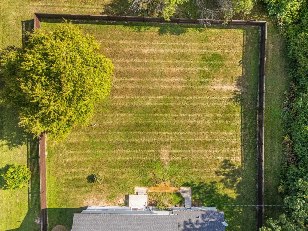
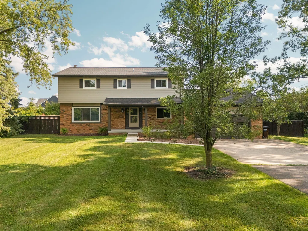
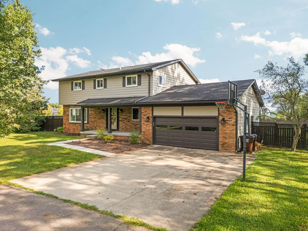
Best deal in Saline with lots of room inside and outside! Welcome home to this beautifully updated 6 bedroom, 2 1/2 bath home, completely remodeled in 2021 and situated on a spacious 1 acre lot with a fenced in backyard with a privacy fence and no association fees! Offering 2,527 sq ft of finished living space plus an unfinished lower level, this home combines modern updates with flexible living spaces. The first floor features hardwood flooring, an updated kitchen with granite countertops, white cabinetry and a generous pantry, plus a formal living room, family room with fireplace, dining area, 6th bedroom/office, oversized laundry room/drop zone and powder room. Upstairs, you'll find a spacious primary suite with a lovely bathroom, four additional bedrooms and a second full bathroom. The lower level provides excellent storage with built in shelving and is ready for your finishing touches, offering an opportunity to create additional living or recreational space. Outside, enjoy a private backyard with plenty of room for entertaining, gardening, recreation and relaxation. The backyard also offers electricity, so pool ready. Numerous updates include the 2021 complete remodel of the interior of this home. Over the last few years the owner has expanded the pantry, installed the backyard privacy fence, updated the home with new interior doors, light fixtures and ceiling fans. A whole home generator has been serviced annually and provides peace of mind making sure you always have power. Conveniently located with low York Township taxes and highly regarded Saline Schools plus a location near shopping and an easy commute. Don't miss out on this exceptional opportunity to enjoy space, privacy, extensive updates and no HOA!
| Price History | |
|---|---|
| 8/23/2026 | Listed $615,000 |
| 9/1/2026 | 2$600,000 |
| 9/18/2026 | 2$590,000 |
| 9/23/2026 | 3$575,000 |
General Features
| Living Area | 2527 |
|---|---|
| Sewer | Septic Tank |
| Heating | Forced Air |
| Cooling | Central Air |
| Utilities | Phone Connected,Natural Gas Connected,Cable Connected,High-Speed Internet |
| Possession | Close Of Escrow |
| Roof | Shingle |
| Garage Spaces | 2 |
| Patio/Porch Features | Covered,Porch(es) |
| Architectural Style | Colonial |
| Security Features | Smoke Detector(s) |
| Construction Materials | Brick,Vinyl Siding |
| Year Built | 1972 |
| Electric | Generator |
| Stories Count | 2 |
| Township | York Twp |
| Property Subtype | Single Family Residence |
| Tax Year | 2025 |
| Ownership | Private Owned |
| Accessibility | Accessible M Flr Half Bath,Accessible Mn Flr Bedroom,Covered Entrance,Low Threshold Shower |
| County | Washtenaw |
| New Construction | false |
| Property Type | Residential |
| HOA | false |
| Attached Garage | true |
| Subdivision Name | N/A |
| Garage Y/N | true |
| Total Rooms | 10 |
| Status | Active |
| Directions | Between Moon and Platt |
| City | Saline |
| Zoning Description | A-2 |
| Lot Size Units | Acres |
| Lot Size Square Feet | 43560 |
| Listing Terms | Cash,VA Loan,Conventional |
| Standard Status | Active |
| Tax Assessed Value | 153954 |
| Legal Description | *OLD SID - S 19-004-021-10 YO 4-5B COM AT N 1/4 COR TH N 89 DEG32' 30" W 927.45 FT ON N LN OF SEC TO POB TH S 0 DEG 4' W 290.4 FT TH N 89 DEG 32' 30" W 150 FT TH N 0 DEG 4' E290.4 FT TH S 89 DEG 32' 30" E 150 FT TO POB PART NW 1/4 SEC 4 T4S R6E 1.00 AC. |
Interior Features
| Interior Amenities | Ceiling Fan(s),Garage Door Opener,Eat-in Kitchen |
|---|---|
| Basement | Full |
| Flooring | Carpet,Tile,Wood |
| Total Fireplaces | 1 |
| Fireplace Features | Wood Burning |
| Air Conditioning Y/N | true |
| Heating Y/N | true |
| Window Features | Screens,Window Treatments |
| Fireplace Y/N | true |
| Laundry Features | Main Level,Sink |
| Main Level Bedrooms | 1 |
| Total Baths | 3 |
Exterior Features
| Fencing | Privacy |
|---|---|
| Parking Features | Garage Faces Front,Attached |
| Lot Features | Level |
| Water Source | Well |
| Lot Size Area | 1 |
| Waterfront Y/N | false |
| Building Area Total | 2527 |
| Lot Dimensions | 150x290 |
| Lot Size Acres | 1 |
| Other Equipment | Generator |
Amenities
- Foreclosure
- Views
- Short Sale
- New Construction
- Adult 55+
- Lease To Own
- No HOA Fees
- Furnished
- Primary On Main
- Air Conditioning
- Seller Finance
- Green
- Fixer Upper
- Horse
- Golf
- Fireplace
- Deck
- Garage
- Basement
- Pool
Property vs Single Family Average in 48176
Price
Taxes
Year Built
In The Neighborhood
Primary On Main
South Haven
$ 320,000
15086 76th Street
South Haven, MI 49090
- Type
- Single Family
- Size
- 780 SqFt
- Rooms
- 2 Beds + 1 Baths
Waterfront
Mason
$ 430,000
5495 Toles Road
Mason, MI 48854
- Type
- Single Family
- Size
- 1,560 SqFt
- Rooms
- 3 Beds + 2.5 Baths
Views
Sparta
$ 280,000
2199 15 Mile Road Ne
Sparta, MI 49345
- Type
- Single Family
- Size
- 1,197 SqFt
- Rooms
- 3 Beds + 1.5 Baths
Open House
Newaygo
$ 299,900
338 Maple Street
Newaygo, MI 49337
- Type
- Single Family
- Size
- 2,212 SqFt
- Rooms
- 4 Beds + 2 Baths
Views
Sodus
$ 395,000
3712 S Pipestone Road
Sodus, MI 49126
- Type
- Single Family
- Size
- 2,211 SqFt
- Rooms
- 3 Beds + 1.5 Baths
Views
Coral
$ 249,000
16249 W Kendaville Road
Coral, MI 49322
- Type
- Single Family
- Size
- 912 SqFt
- Rooms
- 2 Beds + 1 Baths
Open House
Schoolcraft
$ 770,000
8800 W S Avenue
Schoolcraft, MI 49087
- Type
- Single Family
- Size
- 4,260 SqFt
- Rooms
- 5 Beds + 4.5 Baths
Views
Covert
$ 180,000
38050 78th Street
Covert, MI 49043
- Type
- Single Family
- Size
- 935 SqFt
- Rooms
- 2 Beds + 1 Baths
Views
Irons
$ 59,900
10130 N Brooks Road
Irons, MI 49644
- Type
- Single Family
- Size
- 500 SqFt
- Rooms
- 2 Beds + 1 Baths
Reduced
Wyoming
$ 355,000
3036 Perry Avenue Sw
Wyoming, MI 49519
- Type
- Single Family
- Size
- 1,818 SqFt
- Rooms
- 6 Beds + 2 Baths
 All information deemed reliable but not guaranteed. All properties are subject to prior sale, change or withdrawal. Neither listing broker(s) or information provider(s) shall be responsible for any typographical errors, misinformation, misprints and shall be held totally harmless. Listing(s) information is provided for consumer's personal, non-commercial use and may not be used for any purpose other than to identify prospective properties consumers may be interested in purchasing. The data relating
