
Primary on Main





Address
1936 Red Barn Drive, Hudsonville, MI
Price
$ 835,000
Property Attributes
- MLS#26046732
- TypeSingle Family
- Listing Status Active
- MunicipalityJamestown Twp
- CountyOttawa
- CityHudsonville
- NeighborhoodEastbrook
- Zip49426
- StyleCraftsman
- Year Built2023
- Taxes$ 10786
- Price$ 835,000
- Bedrooms5
- Full Bathrooms4
- Half Bathrooms1
- Sqr Footage4385
- Lot Size0.37 Acres
Data Source:
MichRIC Datashare (MichRIC, Realcomp, MiRealSource)
Property Description
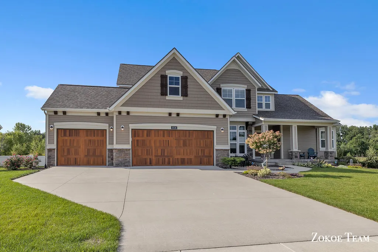
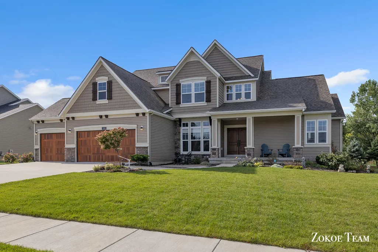
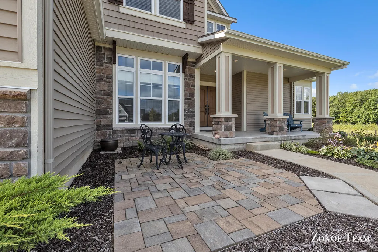
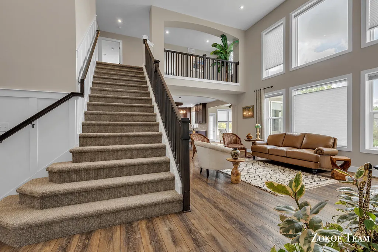
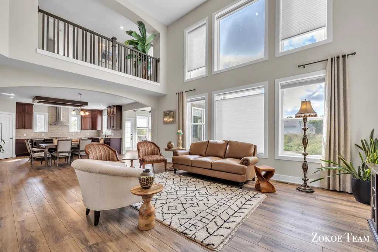
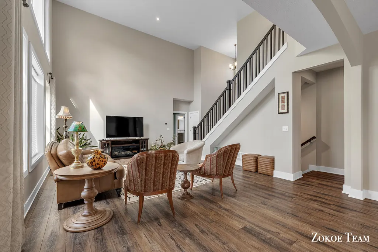
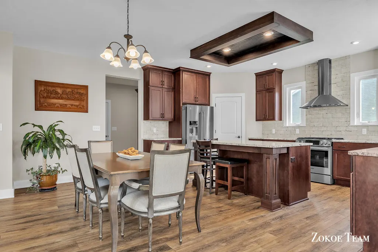
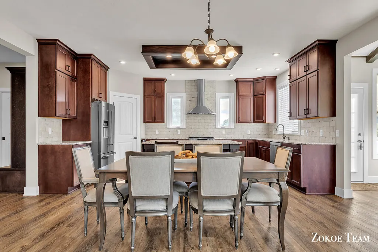
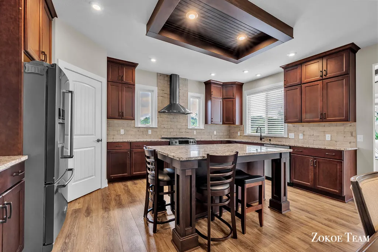
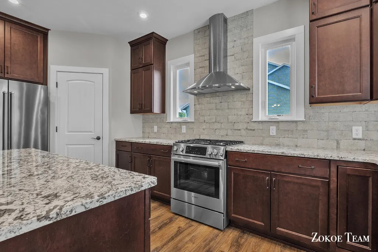
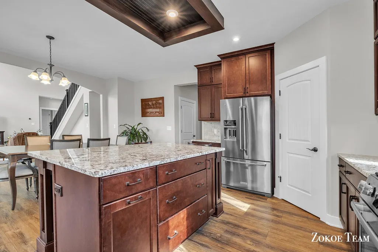
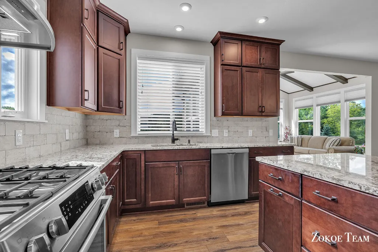
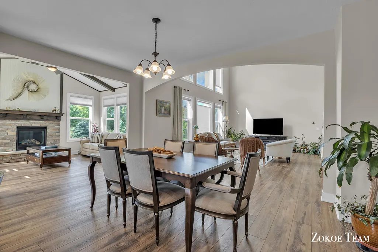
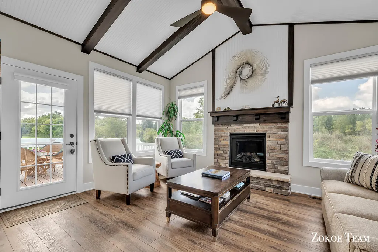
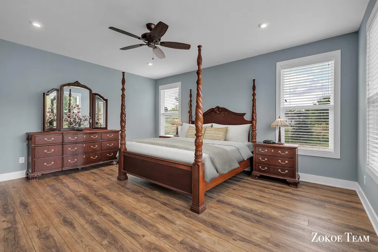
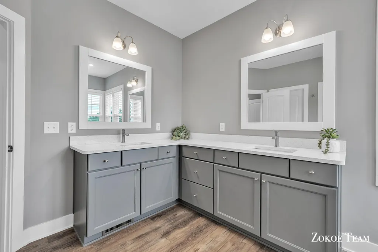
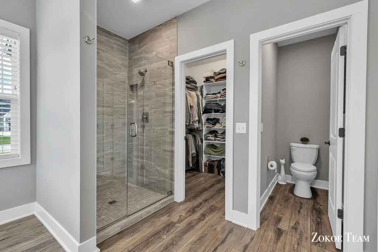
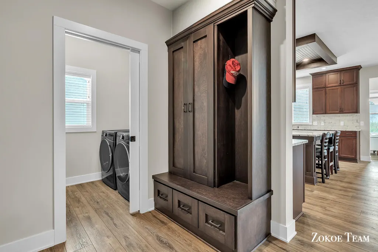
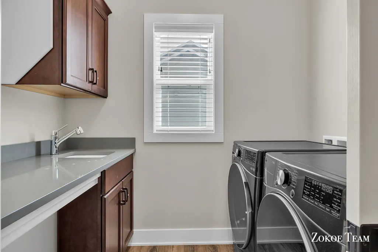
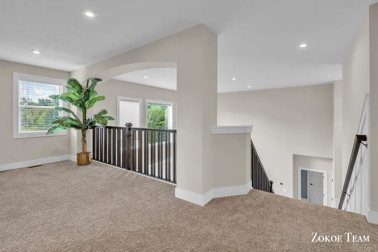
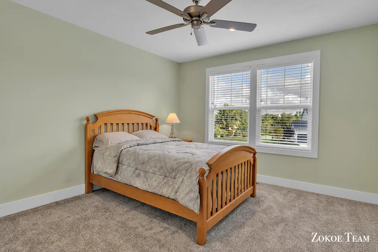
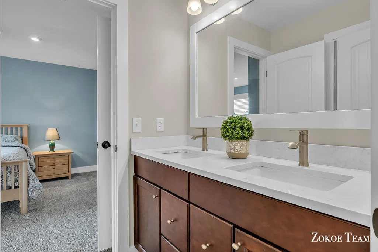
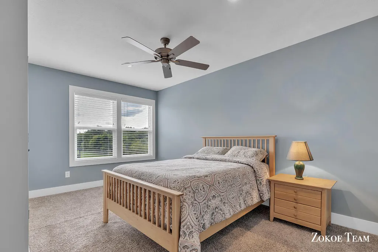
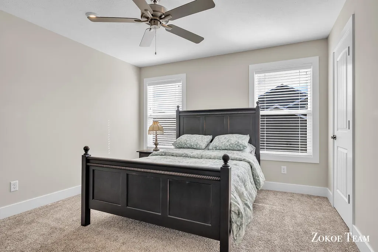
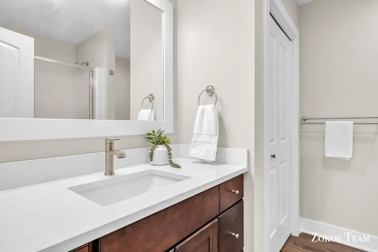
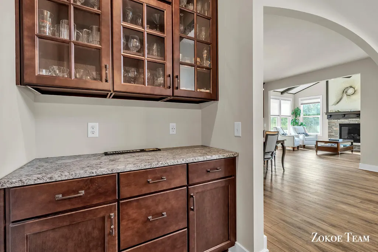
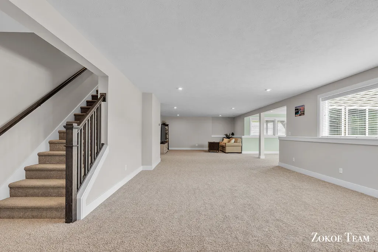
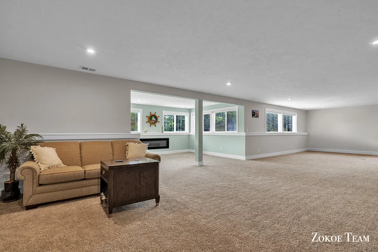
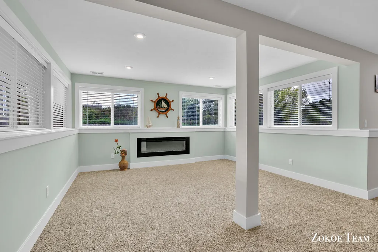
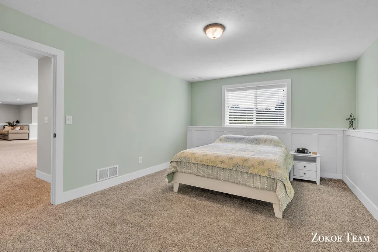
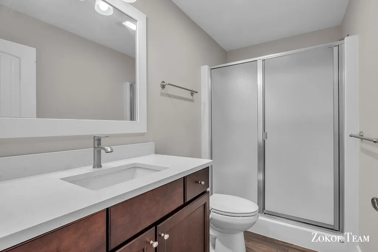
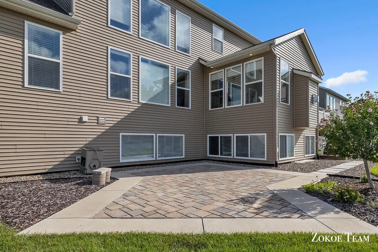
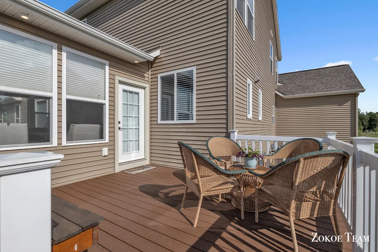
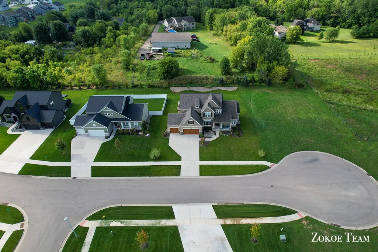
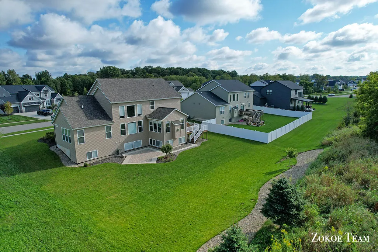
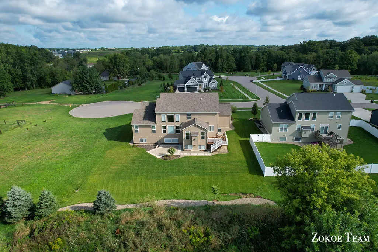
Welcome home to 1936 Red Barn Drive. Tucked beside Spring Grove Park in Hudsonville, this 2023-built Craftsman brings custom-home quality with over $130K in upgrades. This 5-bedroom, 5-bath home offers over 4,300 finished sq. ft. The main level features a 2-story foyer, an extra-wide staircase, a sunroom with a fireplace leading to a Trex deck, and a luxury kitchen with a walk-in pantry, large island, and tray ceiling. The primary suite features 2 walk-in closets and a custom-finished bathroom, plus a mudroom, laundry room, and large office with French doors. Upstairs offers 3 bedrooms, 2 full baths, and a landing area for hangout space. The finished daylight basement adds a bedroom, bath, family room, 2nd sunroom with fireplace, workout room, and prep for a second kitchen. Upgrades include hardwood exterior trim, premium flooring, a front porch with double entry door, designer pavers front and back, and a premium cul-de-sac lot with beautiful views. Schedule your showing today!
| Price History | |
|---|---|
| 9/2/2026 | Listed $835,000 |
General Features
| Living Area | 4385 |
|---|---|
| Sewer | Public |
| Heating | Forced Air |
| Cooling | Central Air |
| Utilities | Natural Gas Connected,Cable Connected,High-Speed Internet |
| Possession | Negotiable,See Remarks |
| Roof | Shingle |
| HOA Fee | 175 |
| Garage Spaces | 3 |
| Association Fee Includes | Other |
| Patio/Porch Features | Deck,Patio,Porch(es) |
| Architectural Style | Craftsman |
| Construction Materials | HardiPlank Type,Stone,Vinyl Siding |
| Year Built | 2023 |
| Stories Count | 2 |
| Township | Jamestown Twp |
| Property Subtype | Single Family Residence |
| Tax Year | 2025 |
| Ownership | Private Owned |
| Accessibility | 36' or + Hallway,42 in or + Hallway,Accessible Mn Flr Bedroom,Accessible Mn Flr Full Bath,Covered Entrance,Lever Door Handles,Low Threshold Shower |
| Assoc Fee Paid Per | Annually |
| County | Ottawa |
| New Construction | false |
| Property Type | Residential |
| HOA | true |
| Attached Garage | true |
| Subdivision Name | Eastbrook |
| Garage Y/N | true |
| Total Rooms | 10 |
| Status | Active |
| Directions | Directions: From I-196, take 32nd Ave exit, south on 32nd Ave 1.5 miles to Riley St, left on Riley St 2 miles to Rocaway Dr, left on Rocaway Dr to Red Barn Dr, left on Red Barn Dr to home. |
| City | Hudsonville |
| Zoning Description | RES |
| Lot Size Units | Acres |
| Lot Size Square Feet | 16000 |
| Listing Terms | Cash,Conventional |
| Standard Status | Active |
| Tax Assessed Value | 377011 |
| Legal Description | LOT 33. SPRING GROVE VILLAGE |
Interior Features
| Interior Amenities | Ceiling Fan(s),Garage Door Opener,Guest Quarters,Wet Bar,Center Island,Eat-in Kitchen,Pantry |
|---|---|
| Basement | Daylight |
| Flooring | Carpet,Vinyl,Wood |
| Total Fireplaces | 2 |
| Fireplace Features | Den,Family Room,Gas Log,Living Room |
| Air Conditioning Y/N | true |
| Heating Y/N | true |
| Window Features | Insulated Windows |
| Fireplace Y/N | true |
| Laundry Features | Laundry Room,Main Level,Sink |
| Main Level Bedrooms | 1 |
| Total Baths | 5 |
Exterior Features
| Parking Features | Garage Faces Front,Garage Door Opener,Attached |
|---|---|
| Lot Features | Level,Sidewalk,Cul-De-Sac |
| Water Source | Public |
| Lot Size Area | 0.37 |
| Waterfront Y/N | false |
| Building Area Total | 3048 |
| Lot Dimensions | 100 X 160 |
| Lot Size Acres | 0.37 |
| Road Surface Type | Paved |
Amenities
- Foreclosure
- Views
- Short Sale
- New Construction
- Adult 55+
- Lease To Own
- No HOA Fees
- Furnished
- Primary On Main
- Air Conditioning
- Seller Finance
- Green
- Fixer Upper
- Horse
- Golf
- Fireplace
- Deck
- Garage
- Basement
- Pool
Property vs Single Family Average in 49426
Price
Taxes
Year Built
 All information deemed reliable but not guaranteed. All properties are subject to prior sale, change or withdrawal. Neither listing broker(s) or information provider(s) shall be responsible for any typographical errors, misinformation, misprints and shall be held totally harmless. Listing(s) information is provided for consumer's personal, non-commercial use and may not be used for any purpose other than to identify prospective properties consumers may be interested in purchasing. The data relating
