
Waterfront - Primary on Main





Address
2055 S Peters Road, Casnovia, MI
Price
$ 429,900
Property Attributes
- MLS#26047397
- TypeSingle Family
- Listing Status Pending
- MunicipalityCasnovia Twp
- CountyMuskegon
- CityCasnovia
- Zip49318
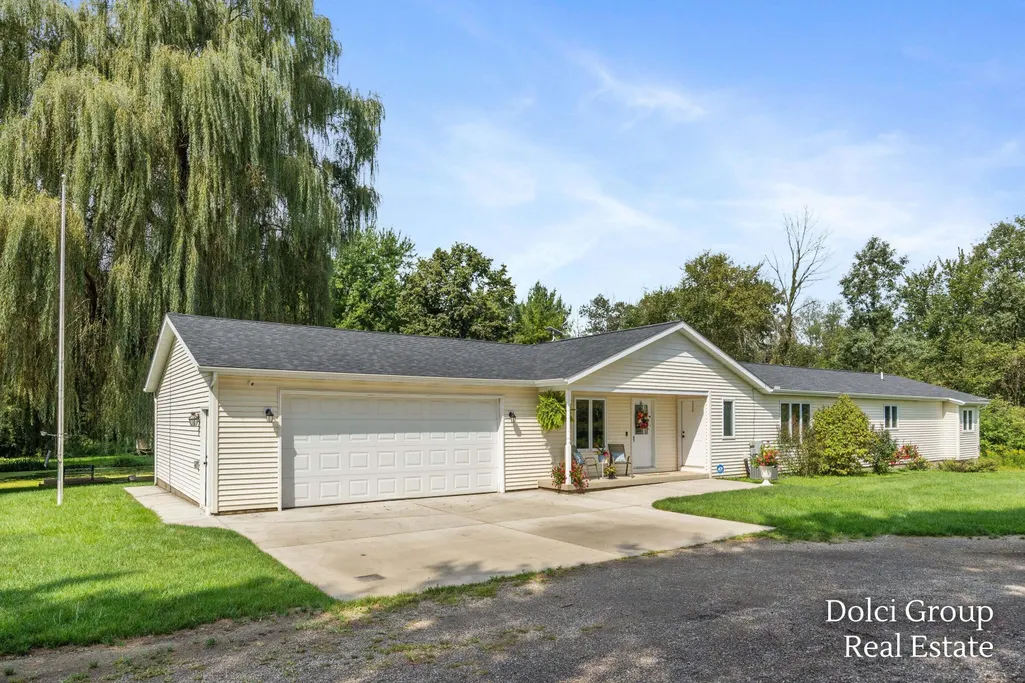
- StyleRanch
- Year Built1990
- Taxes$ 6615
- Price$ 429,900
- Bedrooms4
- Full Bathrooms2
- Half Bathrooms0
- Sqr Footage2386
- Lot Size5.01 Acres
Data Source:
MichRIC Datashare (MichRIC, Realcomp, MiRealSource)
Property Description
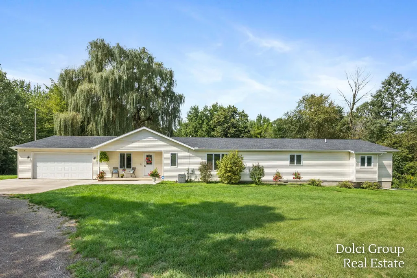
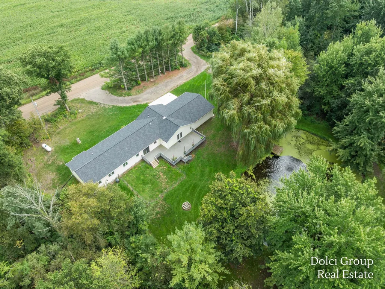
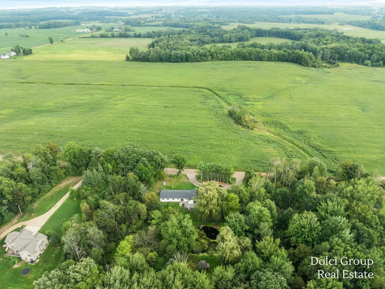
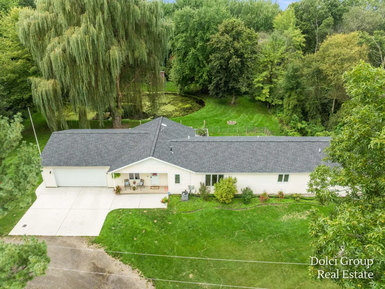
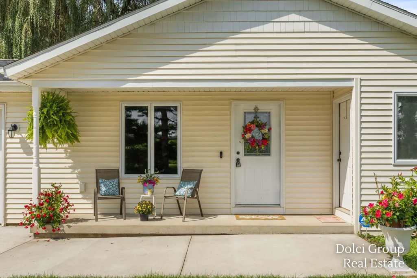
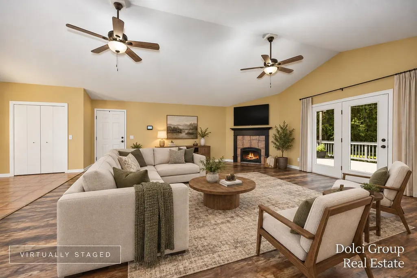
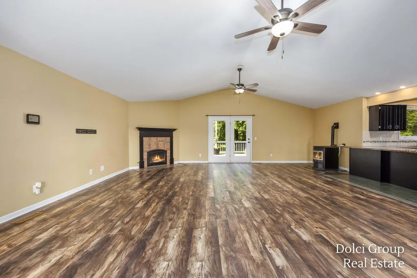
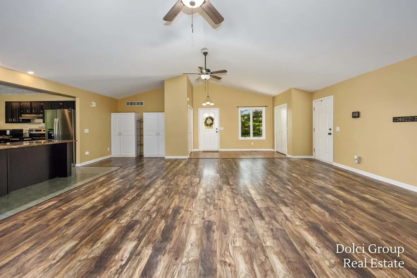
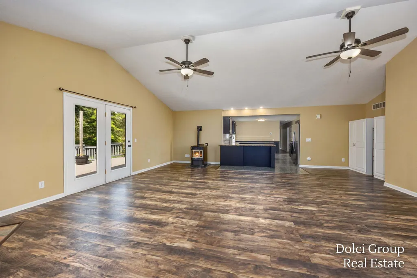
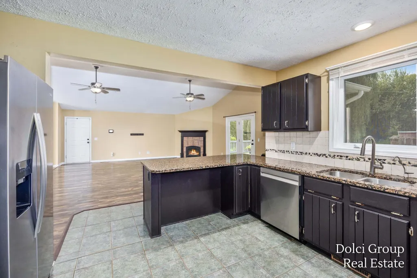
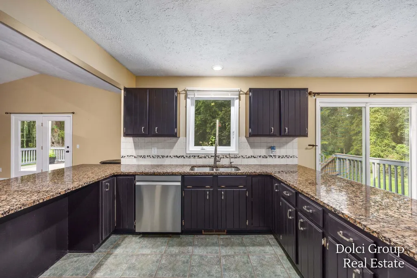
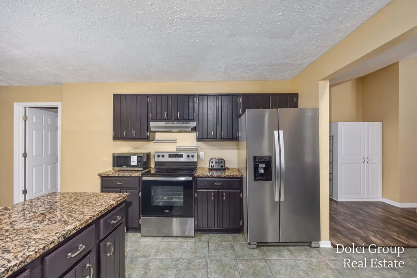
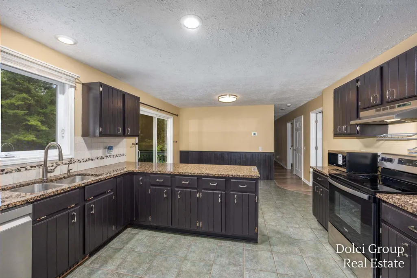
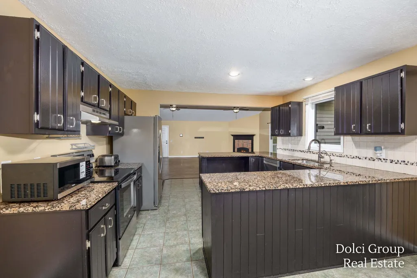
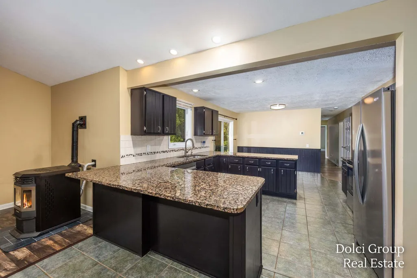
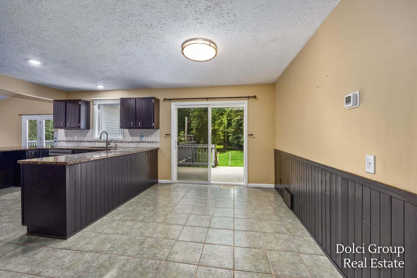
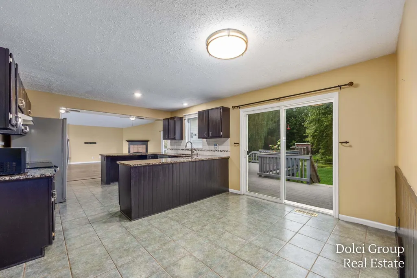
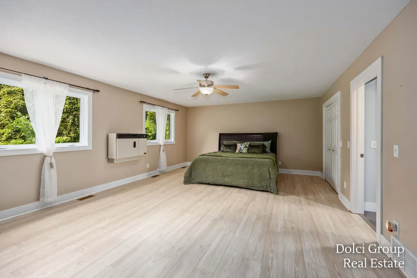
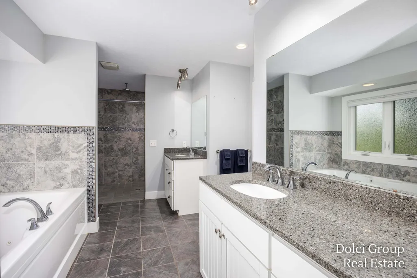
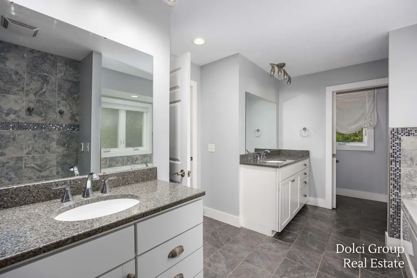
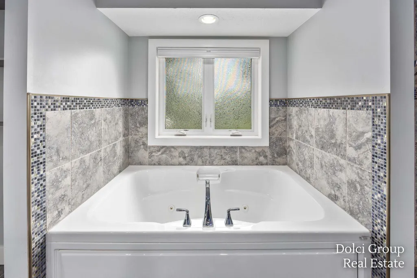
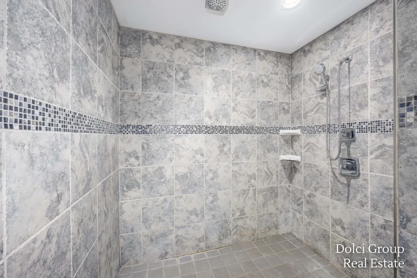
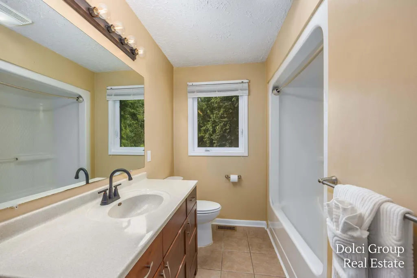
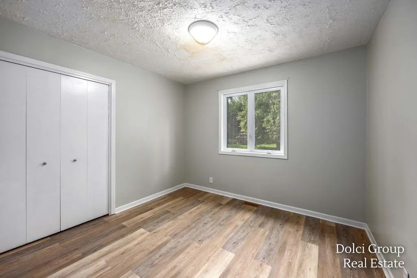
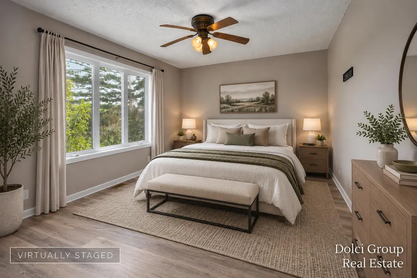
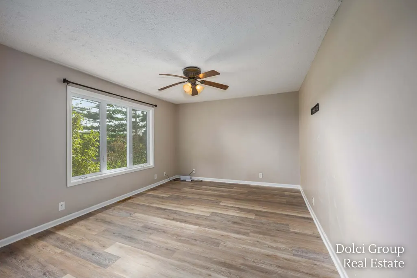
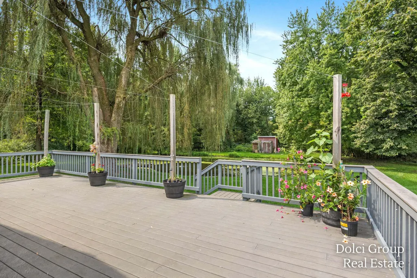
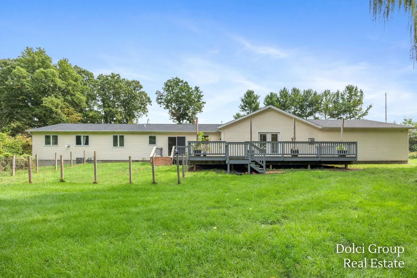
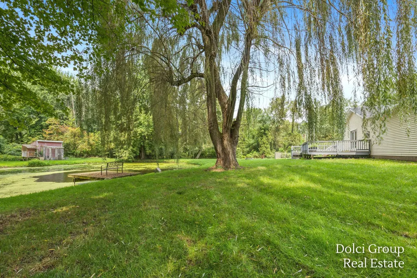
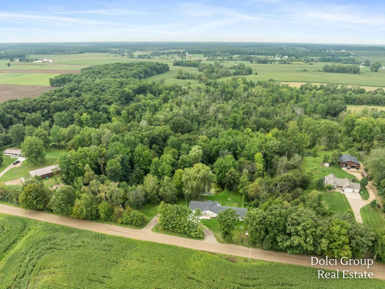
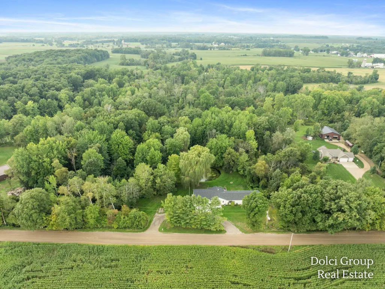
Welcome to 2055 S Peters Road! Enjoy privacy and peaceful country living on 5+ wooded acres with your own private pond. This 4-bedroom, 2-bath ranch offers 2,386 sq ft and an inviting open layout with fireplace. The primary suite features heated bathroom floors, a jetted tub, and dedicated heating, A/C, and on-demand water heater separate from the rest of the home. Outside, enjoy a large back porch overlooking the pond, attached 2-stall garage with 220V outlets, chicken coop, RV hookup, and generator-ready hookup. Additional highlights include a new roof (2025), new furnace (2026), new reverse osmosis water system, plus Starlink and security system included. With mature woods, water, and room to spread out, this property offers an incredible country setting!
| Price History | |
|---|---|
| 9/5/2026 | Listed $429,900 |
General Features
| Living Area | 2386 |
|---|---|
| Sewer | Septic Tank |
| Heating | Forced Air |
| Cooling | Central Air |
| Possession | Close Plus 30 Days |
| Roof | Composition |
| Garage Spaces | 2 |
| Patio/Porch Features | Deck |
| Architectural Style | Ranch |
| Security Features | Security System |
| Construction Materials | Vinyl Siding |
| Year Built | 1990 |
| Stories Count | 1 |
| Township | Casnovia Twp |
| Property Subtype | Single Family Residence |
| Tax Year | 2026 |
| Waterfront Features | Pond |
| County | Muskegon |
| New Construction | false |
| Property Type | Residential |
| Attached Garage | true |
| Garage Y/N | true |
| Other Structures | Shed(s) |
| Total Rooms | 9 |
| Status | Pending |
| Directions | M-37 to M-46, east to S Peters Rd. |
| City | Casnovia |
| Body of Water | Pond |
| Lot Size Units | Acres |
| Lot Size Square Feet | 218236 |
| Listing Terms | Cash,FHA,VA Loan,Rural Development,MSHDA,Conventional |
| Standard Status | Pending |
| Tax Assessed Value | 193900 |
| Legal Description | CASNOVIA TOWNSHIP SEC 34 T10N R13W COM AT E 1/4 CORNER TH N 0D 38M 12S W 670.19 FT TO POB TH S 89D 57M 37S W 520 FT TH N 0D 38M 12S W 420 FT TH N 89D 57M 37S E 520 FT TH S 0D 38M 12S E 420 FT TO POB |
Interior Features
| Interior Amenities | Ceiling Fan(s),Garage Door Opener,LP Tank Rented,Eat-in Kitchen |
|---|---|
| Basement | Crawl Space |
| Flooring | Laminate |
| Total Fireplaces | 1 |
| Fireplace Features | Living Room |
| Air Conditioning Y/N | true |
| Heating Y/N | true |
| Fireplace Y/N | true |
| Laundry Features | Main Level |
| Main Level Bedrooms | 4 |
| Total Baths | 2 |
Exterior Features
| Parking Features | Attached |
|---|---|
| Lot Features | Wooded |
| Water Source | Well |
| Lot Size Area | 5.01 |
| Waterfront Y/N | true |
| Building Area Total | 2386 |
| Lot Dimensions | 670 x 520 x 420 x 520 |
| Lot Size Acres | 5.01 |
| Road Surface Type | Unimproved |
Amenities
- Foreclosure
- Views
- Short Sale
- New Construction
- Adult 55+
- Lease To Own
- No HOA Fees
- Furnished
- Primary On Main
- Air Conditioning
- Seller Finance
- Green
- Fixer Upper
- Horse
- Golf
- Fireplace
- Deck
- Garage
- Basement
- Pool
Property vs Single Family Average in 49318
Price
Taxes
Year Built
 All information deemed reliable but not guaranteed. All properties are subject to prior sale, change or withdrawal. Neither listing broker(s) or information provider(s) shall be responsible for any typographical errors, misinformation, misprints and shall be held totally harmless. Listing(s) information is provided for consumer's personal, non-commercial use and may not be used for any purpose other than to identify prospective properties consumers may be interested in purchasing. The data relating
