
Open House Sat, Sep 26th 11:30 AM - 01:00 PM
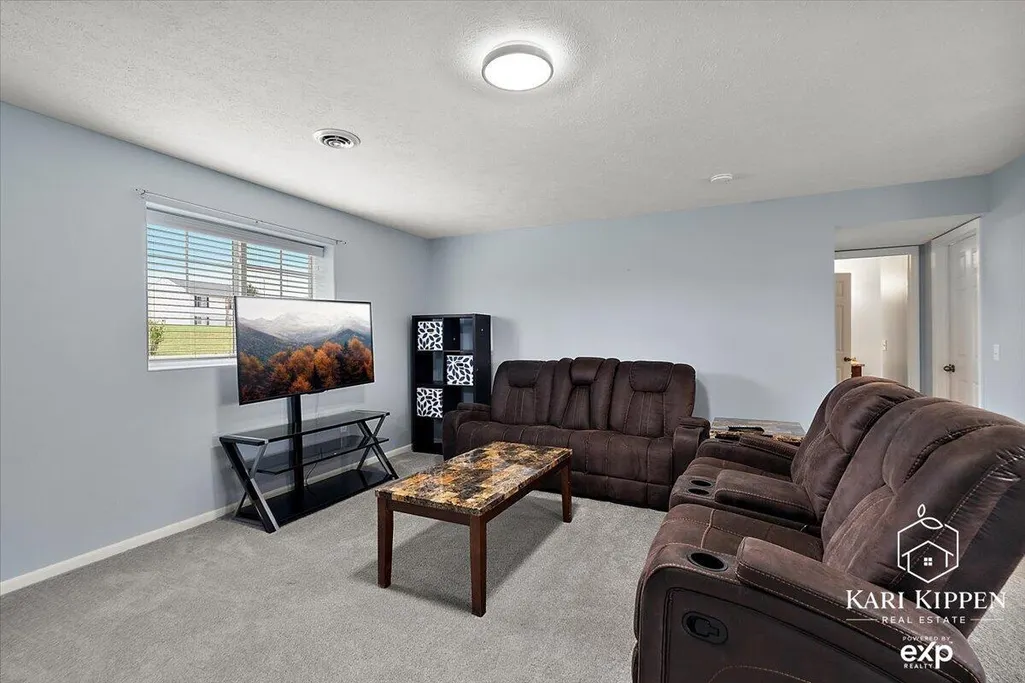
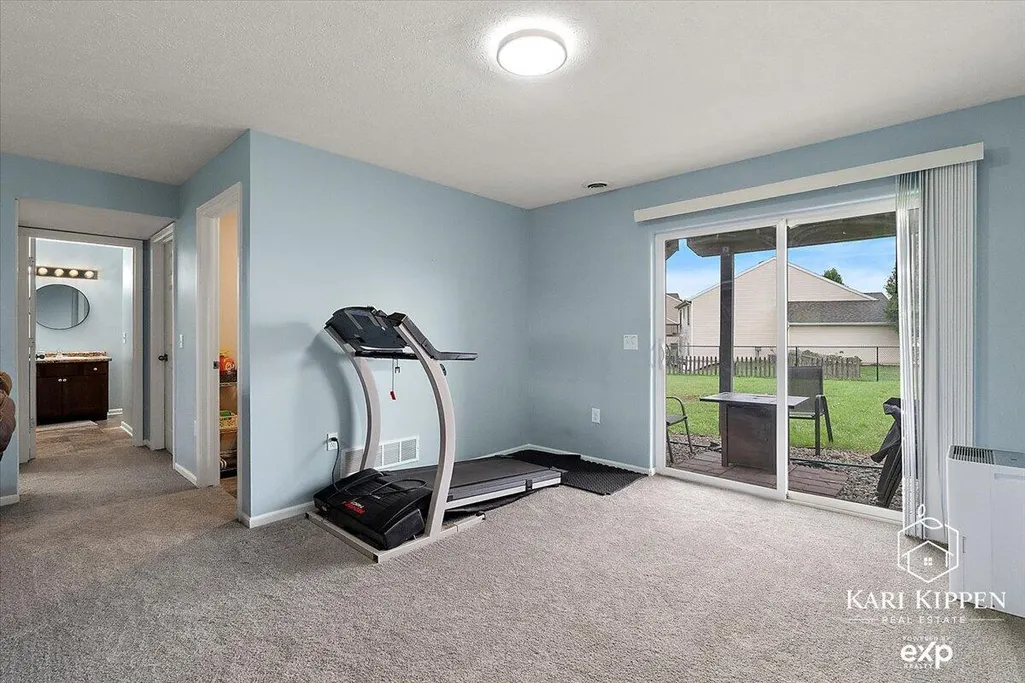
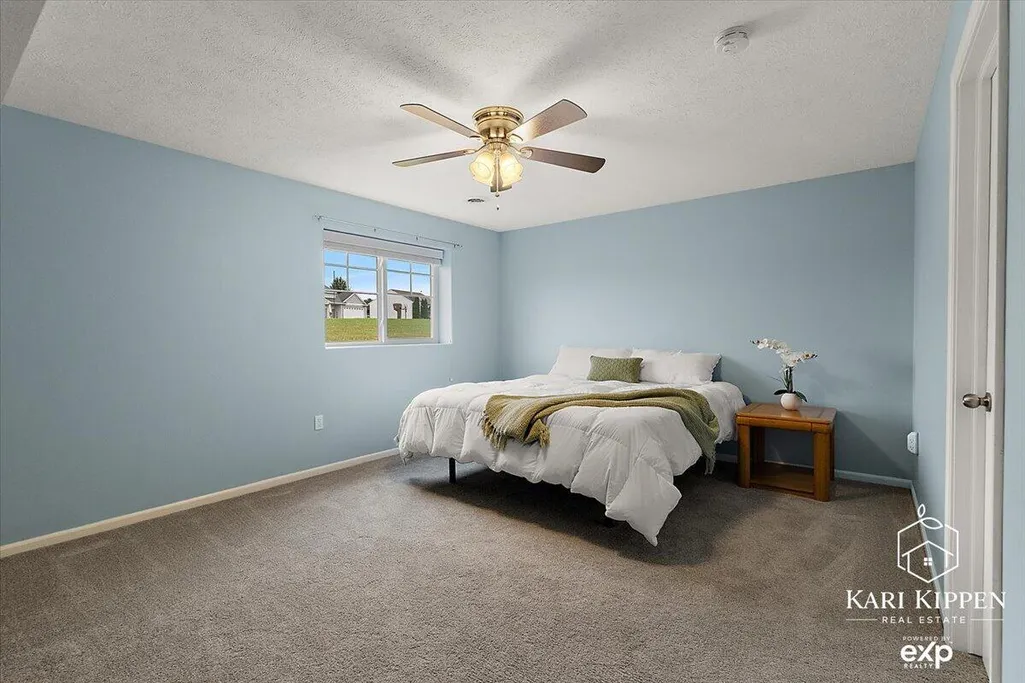
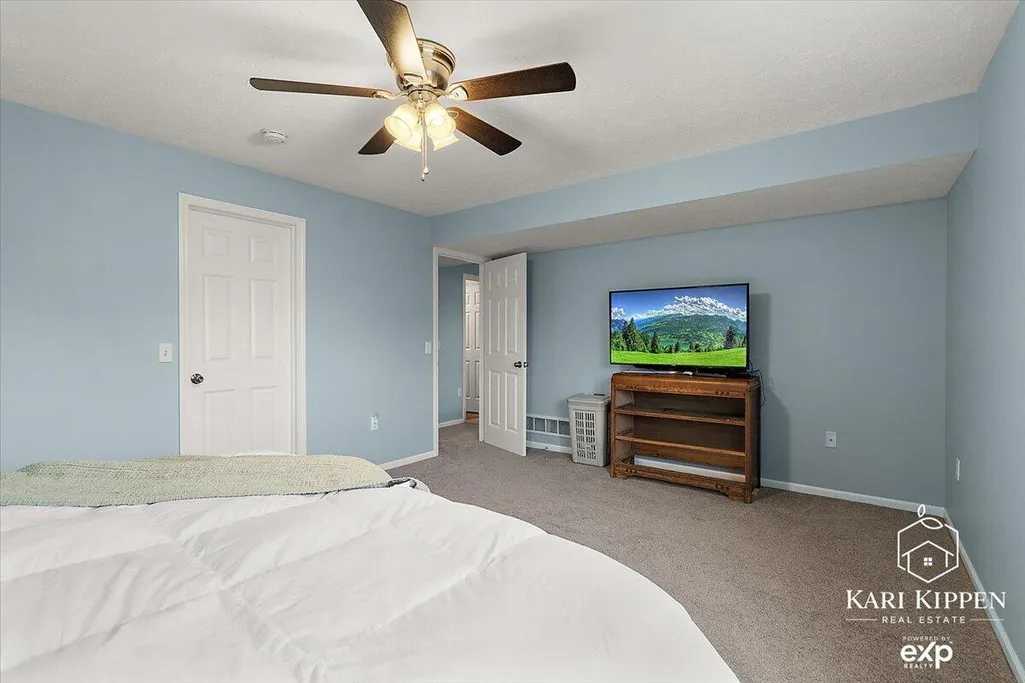
Address
1698 Trent Ridge Court Ne, Cedar Springs, MI
Price
$ 338,000
Property Attributes
- MLS#26049802
- TypeSingle Family
- Listing Status Active
- MunicipalitySolon Twp
- CountyKent
- CityCedar Springs
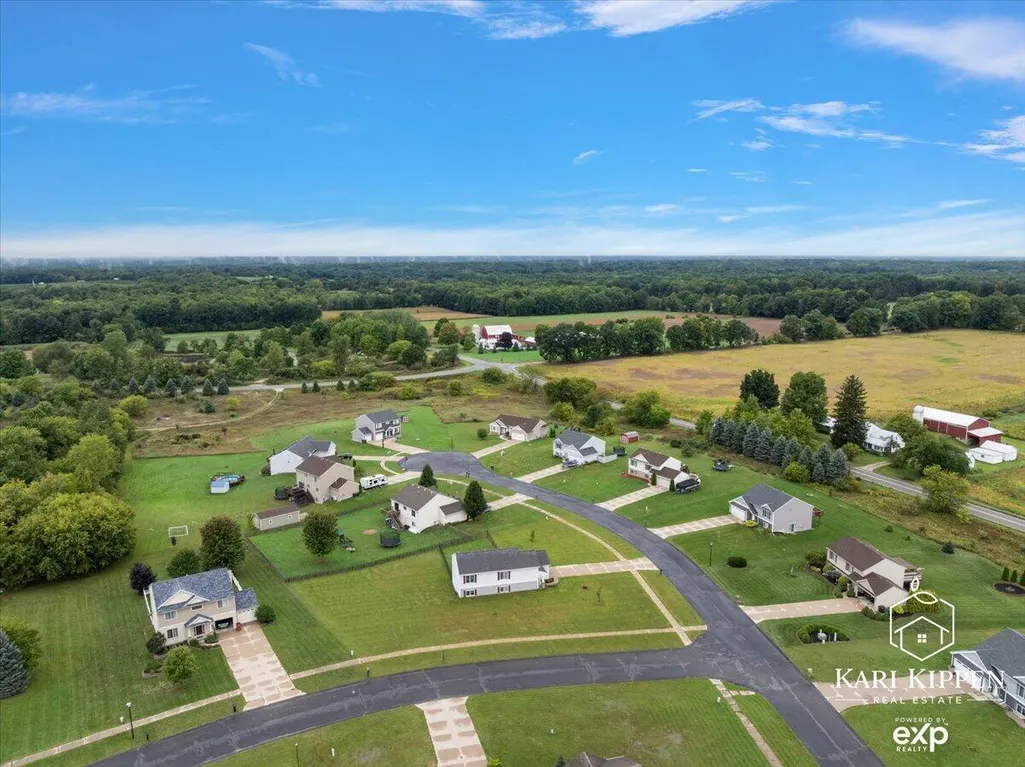
- NeighborhoodTrent Ridge Condominium
- Zip49319
- StyleTraditional
- Year Built2013
- Taxes$ 3864
- Price$ 338,000
- Bedrooms3
- Full Bathrooms2
- Half Bathrooms0
- Sqr Footage1938
- Lot Size0.69 Acres
Data Source:
MichRIC Datashare (MichRIC, Realcomp, MiRealSource)
Property Description
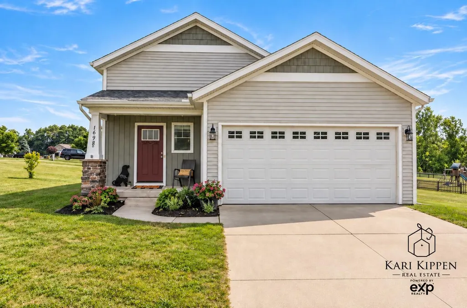
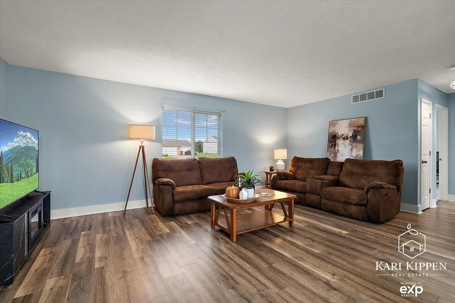
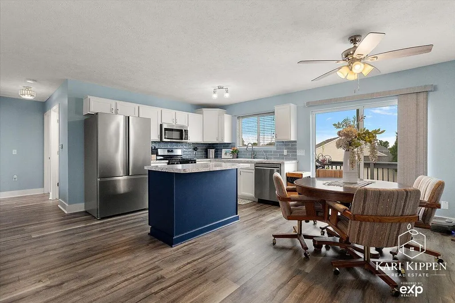
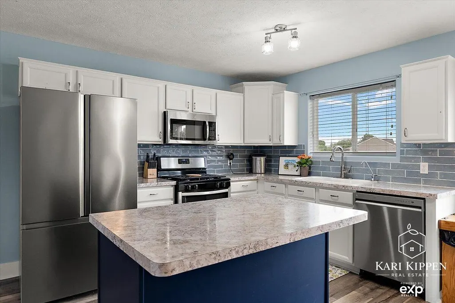
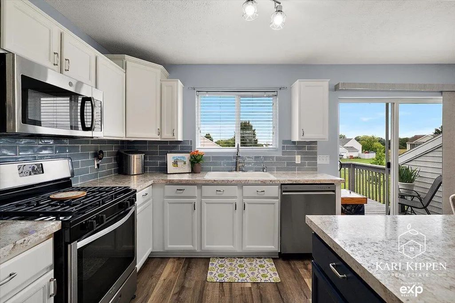
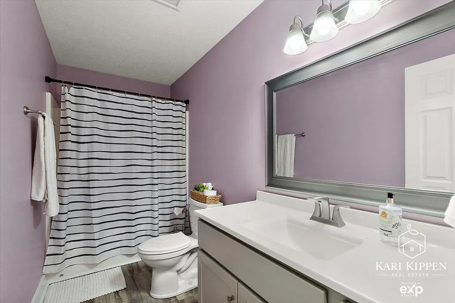
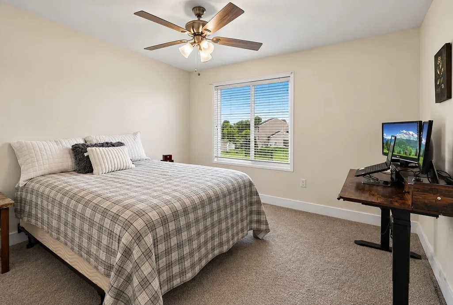
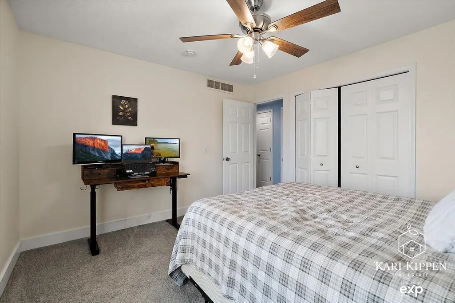
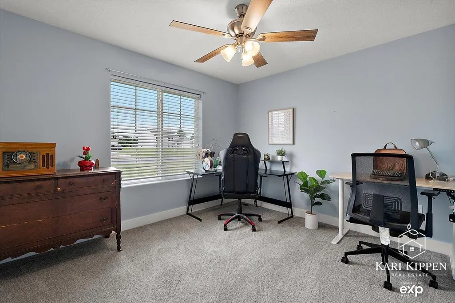
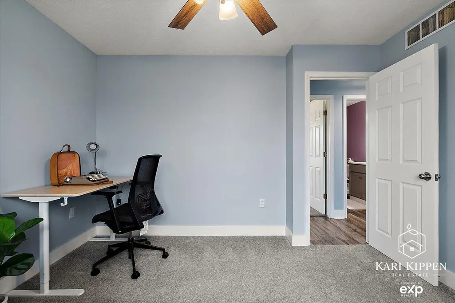
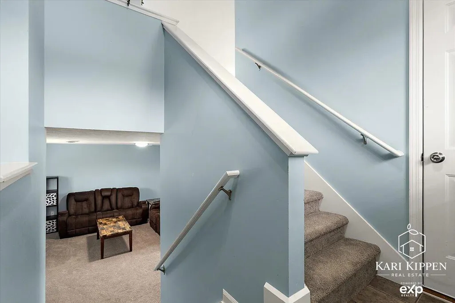
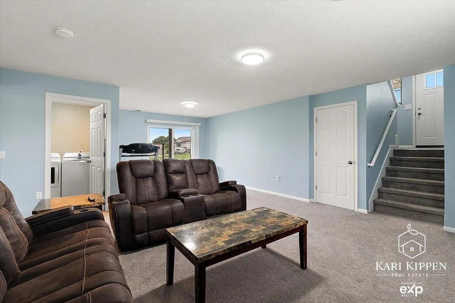
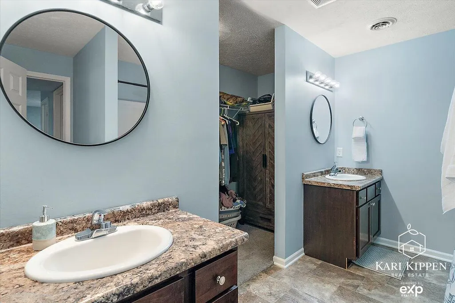
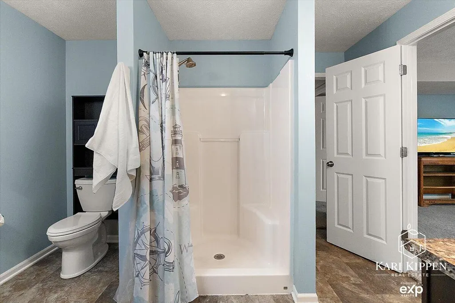
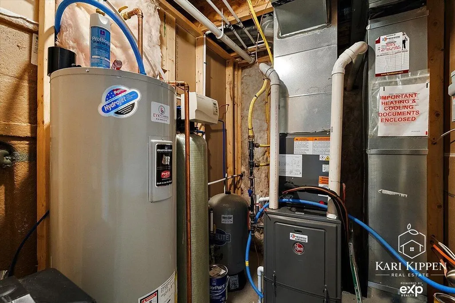
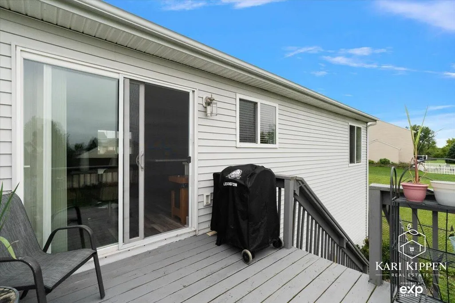
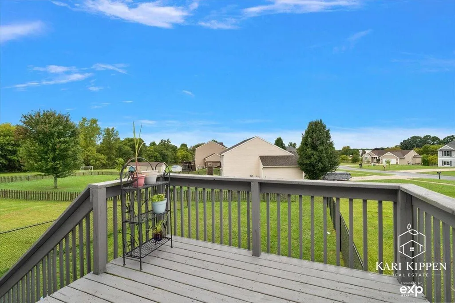
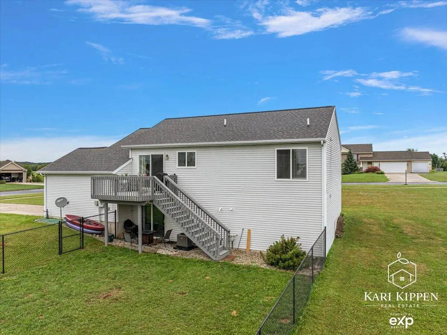
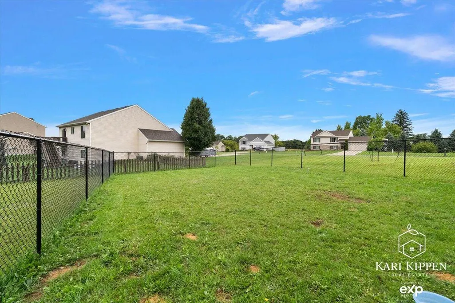
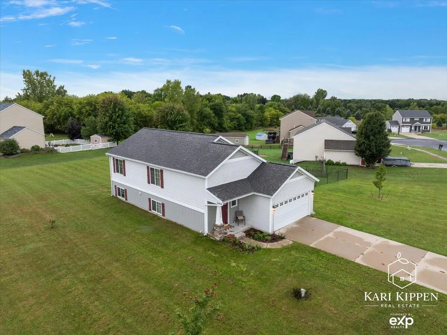
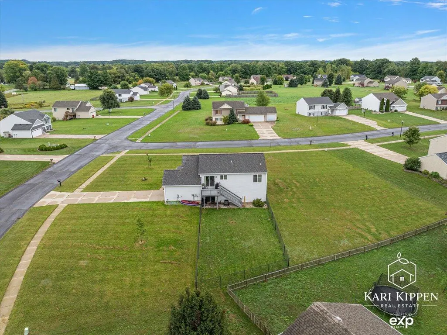
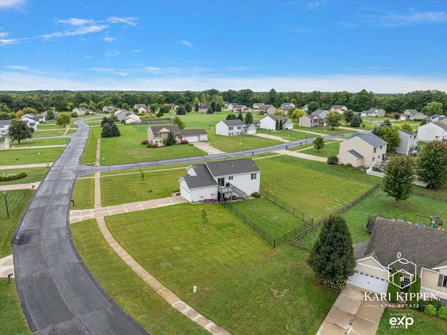
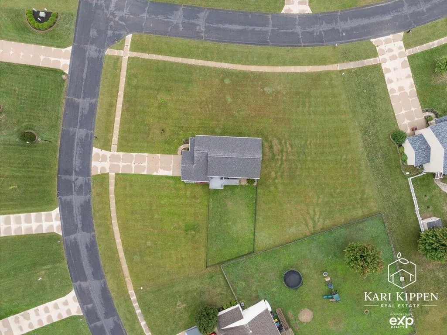
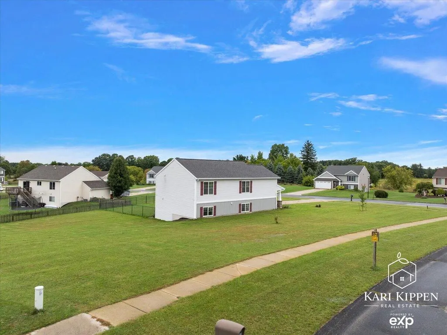
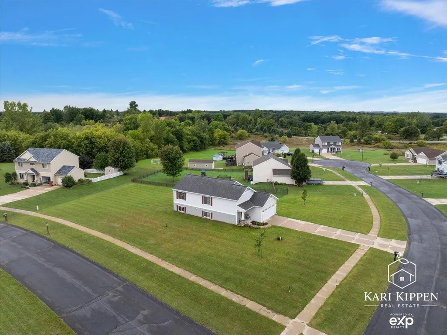
Welcome home to this spacious bi-level in Cedar Springs! This 3-bedroom, 2-full-bath home offers an open floor plan and a fully finished walkout lower level, giving you plenty of room to spread out and enjoy. Move in with peace of mind knowing the big-ticket items are already done—new roof, new furnace, new air conditioner, and new water heater, all with warranties! The home sits on one of the largest lots in the neighborhood and features a newly installed fenced backyard—perfect for entertaining, pets, or simply enjoying your outdoor space. The primary suite is a wonderful retreat featuring a spacious walk-in closet and private bath with double sinks. With an open layout, generous living space, a walkout lower level, and so many major updates already completed, this home is truly move-in ready. Don't miss this great opportunity to make Cedar Springs home!
| Price History | |
|---|---|
| 9/18/2026 | Listed $338,000 |
General Features
| Living Area | 1938 |
|---|---|
| Sewer | Septic Tank |
| Heating | Forced Air |
| Cooling | Central Air |
| Possession | Close Of Escrow |
| Roof | Shingle |
| HOA Fee | 35 |
| Garage Spaces | 2 |
| Association Fee Includes | Snow Removal |
| Patio/Porch Features | Covered,Deck,Patio,Porch(es) |
| Architectural Style | Traditional |
| Security Features | Smoke Detector(s) |
| Construction Materials | Stone,Vinyl Siding |
| Year Built | 2013 |
| Stories Count | 2 |
| Township | Solon Twp |
| Levels | Bi-Level |
| Property Subtype | Single Family Residence |
| Tax Year | 2025 |
| Assoc Fee Paid Per | Monthly |
| County | Kent |
| New Construction | false |
| Property Type | Residential |
| HOA | true |
| Attached Garage | true |
| Subdivision Name | Trent Ridge Condominium |
| Garage Y/N | true |
| Total Rooms | 8 |
| Status | Active |
| City | Cedar Springs |
| Zoning Description | RES |
| Lot Size Units | Acres |
| Lot Size Square Feet | 25585 |
| Listing Terms | Cash,FHA,VA Loan,Conventional |
| Standard Status | Active |
| Tax Assessed Value | 140298 |
| Legal Description | UNIT 12 TRENT RIDGE KENT COUNTY CONDOMINIUM SUBDIVISION PLAN NO.761 INSTRUMENT NO.200510121-0141499 SPLIT ON 02/09/2006 FROM 41-02-16-100-006; |
Interior Features
| Interior Amenities | Ceiling Fan(s),Garage Door Opener,LP Tank Rented |
|---|---|
| Basement | Daylight,Full,Walk-Out Access |
| Flooring | Carpet,Tile,Vinyl,Wood |
| Fireplace Features | Living Room |
| Air Conditioning Y/N | true |
| Heating Y/N | true |
| Window Features | Low-Emissivity Windows |
| Fireplace Y/N | false |
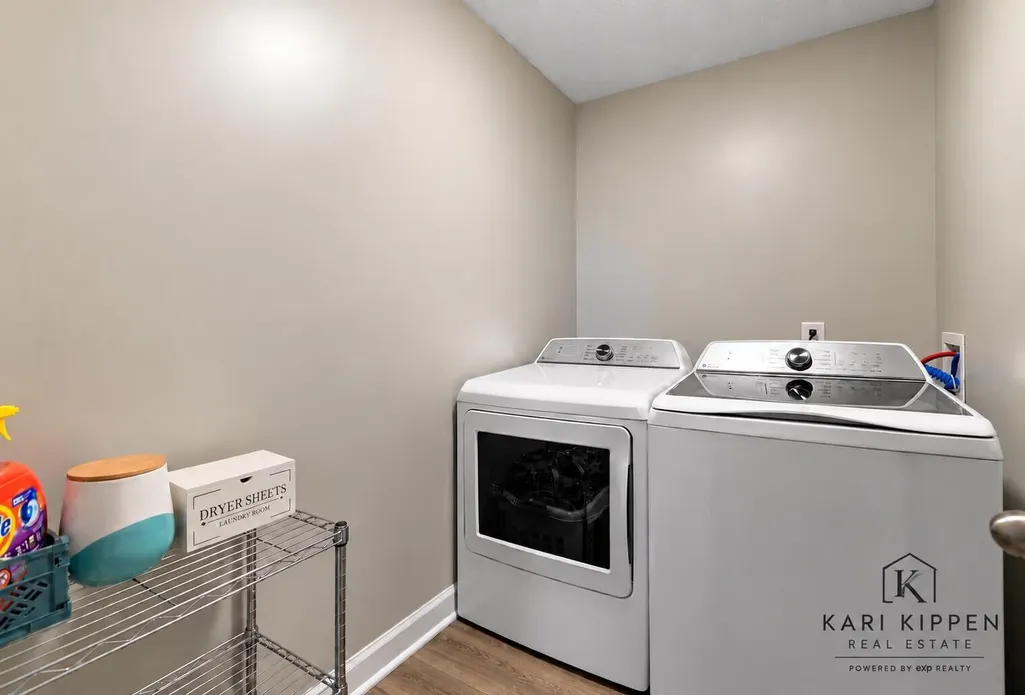
| Laundry Features | Laundry Room,Lower Level,Washer Hookup |
| Main Level Bedrooms | 2 |
| Total Baths | 2 |
Exterior Features
| Fencing | Fenced Back,Chain Link |
|---|---|
| Parking Features | Garage Faces Front,Attached |
| Lot Features | Corner Lot |
| Water Source | Well |
| Lot Size Area | 0.69 |
| Waterfront Y/N | false |
| Building Area Total | 1038 |
| Lot Dimensions | 178.27 x 158.49 x 111.44 x 197 |
| Lot Size Acres | 0.69 |
| Road Surface Type | Paved |
| Road Frontage Type | Private Road |
| Other Equipment | Satellite Dish |
Amenities
- Foreclosure
- Views
- Short Sale
- New Construction
- Adult 55+
- Lease To Own
- No HOA Fees
- Furnished
- Primary On Main
- Air Conditioning
- Seller Finance
- Green
- Fixer Upper
- Horse
- Golf
- Fireplace
- Deck
- Garage
- Basement
- Pool
Property vs Single Family Average in 49319
Price
Taxes
Year Built
 All information deemed reliable but not guaranteed. All properties are subject to prior sale, change or withdrawal. Neither listing broker(s) or information provider(s) shall be responsible for any typographical errors, misinformation, misprints and shall be held totally harmless. Listing(s) information is provided for consumer's personal, non-commercial use and may not be used for any purpose other than to identify prospective properties consumers may be interested in purchasing. The data relating
