
Open House Thu, Sep 24th 05:30 PM - 07:00 PM - Primary on Main





Address
7656 Hazel Drive, Jenison, MI
Price
$ 289,900
Property Attributes
- MLS#26049864
- TypeSingle Family
- Listing Status Active
- MunicipalityGeorgetown Twp
- CountyOttawa
- CityJenison
- Zip49428
- StyleRanch
- Year Built1955
- Taxes$ 2721
- Price$ 289,900
- Bedrooms2
- Full Bathrooms1
- Half Bathrooms0
- Sqr Footage816
- Lot Size0.29 Acres
Data Source:
MichRIC Datashare (MichRIC, Realcomp, MiRealSource)
Property Description
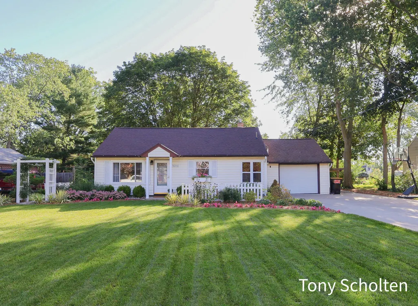
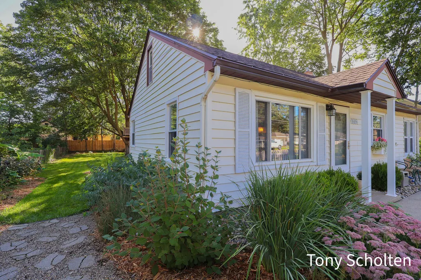
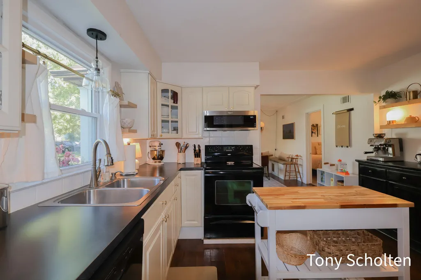
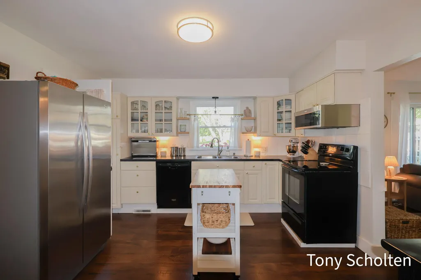
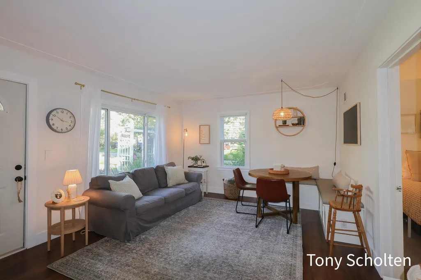
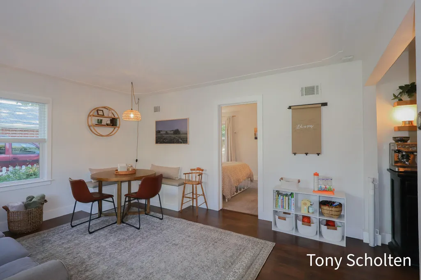
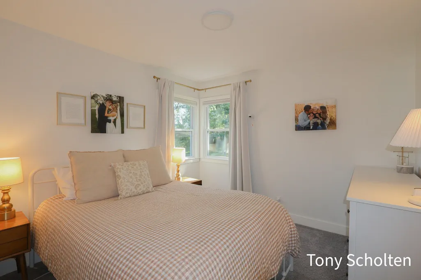
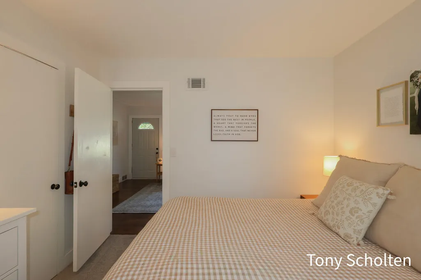
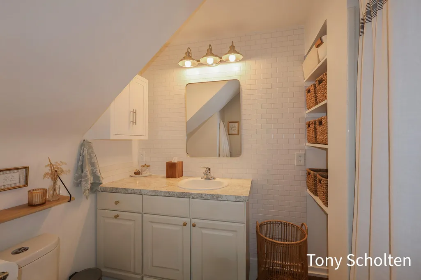
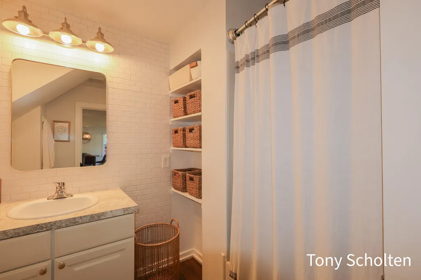
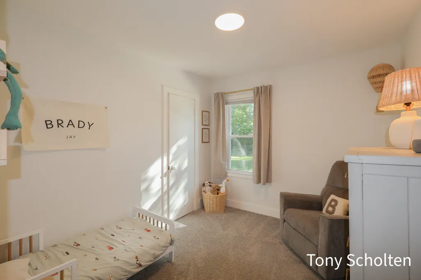
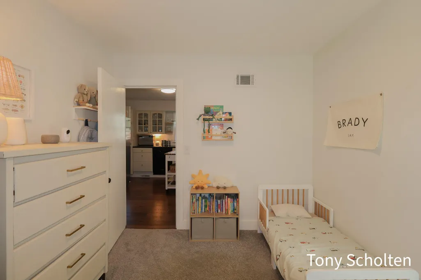
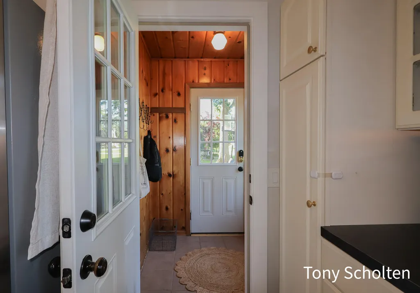
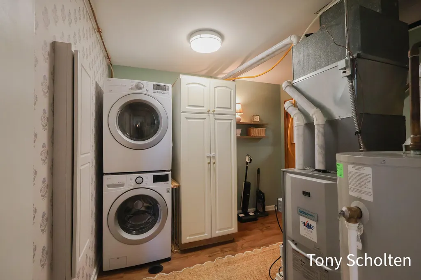
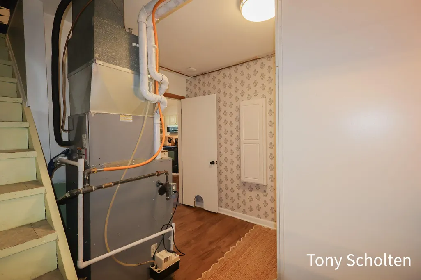
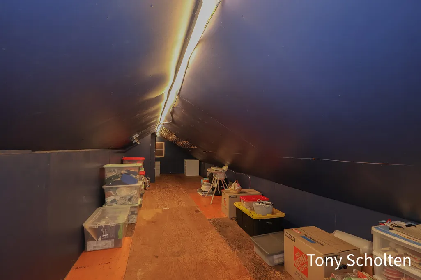
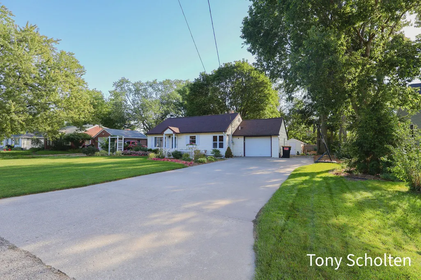
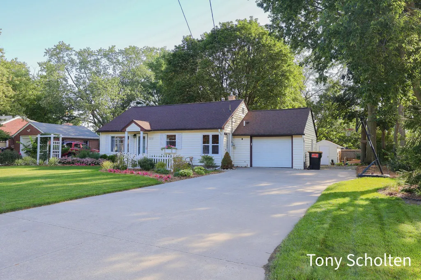
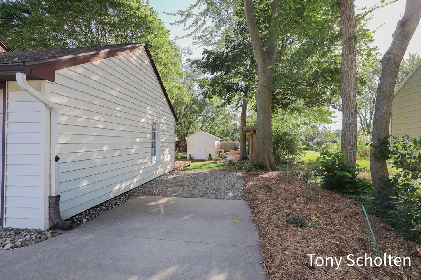
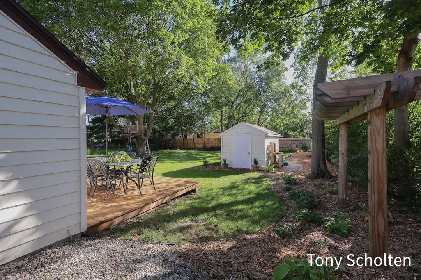
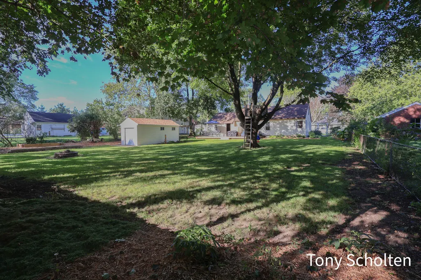
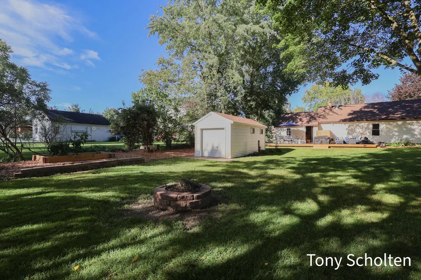
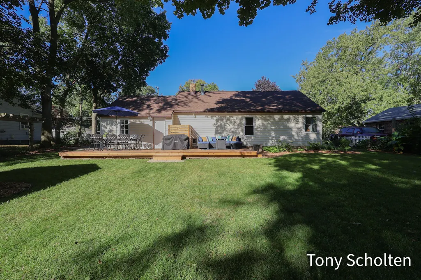
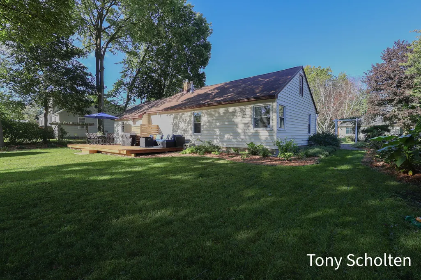
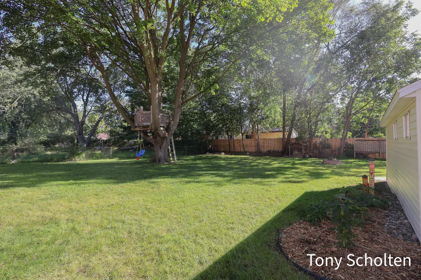
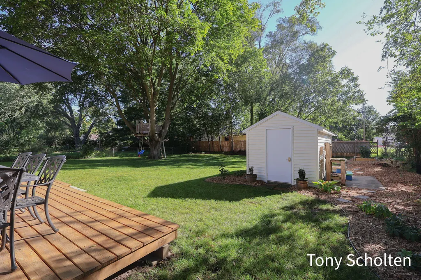
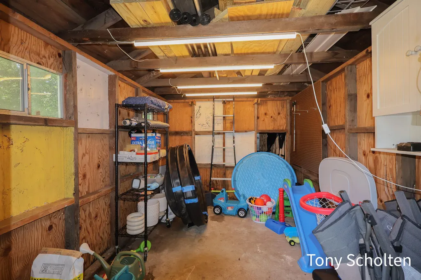
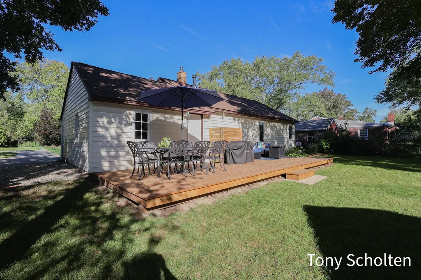
Fully updated 2-bed, 1-bath Jenison home that's truly move-in ready. Updates include electrical, plumbing, flooring, cabinetry, insulation, and more. The bright, open floor plan connects the updated kitchen and living area, creating a welcoming space for everyday living and entertaining. The bench seating provides for a cozy eating area and there's additional storage underneath! Two comfortable bedrooms and a stylish bath with contemporary fixtures and a jetted tub complete the interior. There is also a walk up dormer that is a great additional storage space. Outside, enjoy a peaceful, shady, back yard that is a great entertainment space. It includes a new deck, fire pit, and large shed to hold maintenance tools and the lawn mower. Conveniently located within walking distance to Maplewood park with easy access to I-196, making trips to downtown Grand Rapids or the lakeshore an easy commute. Easy to show. Sellers reserve the right to set an offer deadline.
| High School |
|---|
| Jenison High School High School |
| Price History | |
|---|---|
| 9/18/2026 | Listed $289,900 |
General Features
| Living Area | 816 |
|---|---|
| Sewer | Public |
| Heating | Forced Air |
| Cooling | Central Air |
| Possession | Close Plus 30 Days |
| Roof | Shingle |
| Garage Spaces | 1 |
| Patio/Porch Features | Covered,Deck,Porch(es) |
| Architectural Style | Ranch |
| Construction Materials | Vinyl Siding |
| Year Built | 1955 |
| Stories Count | 1 |
| Township | Georgetown Twp |
| Property Subtype | Single Family Residence |
| Tax Year | 2025 |
| Ownership | Private Owned |
| County | Ottawa |
| New Construction | false |
| Property Type | Residential |
| Attached Garage | true |
| Garage Y/N | true |
| Other Structures | Second Garage,Shed(s) |
| Total Rooms | 2 |
| Status | Active |
| Directions | North off Baldwin between Hickory and Sally Drive. |
| High School | Jenison High School |
| City | Jenison |
| Zoning Description | residential |
| Lot Size Units | Acres |
| Lot Size Square Feet | 12660 |
| Listing Terms | Cash,FHA,VA Loan,MSHDA,Conventional |
| Standard Status | Active |
| Tax Assessed Value | 96127 |
| Legal Description | LOT 22 NORTHOUSE SUBD. 1 |
Interior Features
| Basement | Crawl Space |
|---|---|
| Flooring | Carpet,Tile,Wood |
| Air Conditioning Y/N | true |
| Heating Y/N | true |
| Window Features | Replacement |
| Fireplace Y/N | false |
| Laundry Features | Laundry Room,Main Level |
| Main Level Bedrooms | 2 |
| Total Baths | 1 |
Exterior Features
| Fencing | Fenced Back |
|---|---|
| Parking Features | Garage Faces Front,Garage Door Opener,Attached |
| Water Source | Public |
| Lot Size Area | 0.29 |
| Waterfront Y/N | false |
| Building Area Total | 816 |
| Lot Dimensions | 80' x 160' |
| Lot Size Acres | 0.29 |
| Road Surface Type | Paved |
Amenities
- Foreclosure
- Views
- Short Sale
- New Construction
- Adult 55+
- Lease To Own
- No HOA Fees
- Furnished
- Primary On Main
- Air Conditioning
- Seller Finance
- Green
- Fixer Upper
- Horse
- Golf
- Fireplace
- Deck
- Garage
- Basement
- Pool
Property vs Single Family Average in 49428
Price
Taxes
Year Built
 All information deemed reliable but not guaranteed. All properties are subject to prior sale, change or withdrawal. Neither listing broker(s) or information provider(s) shall be responsible for any typographical errors, misinformation, misprints and shall be held totally harmless. Listing(s) information is provided for consumer's personal, non-commercial use and may not be used for any purpose other than to identify prospective properties consumers may be interested in purchasing. The data relating
