
Primary on Main




Address
1764 Springwind Drive Sw, Byron Center, MI
Price
$ 699,900
Property Attributes
- MLS#26050360
- TypeSingle Family
- Listing Status Coming Soon
- MunicipalityByron Twp
- CountyKent
- CityByron Center
- NeighborhoodARLINGTON PARK
- Zip49315
- StyleCraftsman, Ranch
- Year Built2010
- Taxes$ 5036
- Price$ 699,900
- Bedrooms5
- Full Bathrooms4
- Half Bathrooms0
- Sqr Footage3352
- Lot Size0.37 Acres
Data Source:
MichRIC Datashare (MichRIC, Realcomp, MiRealSource)
Property Description
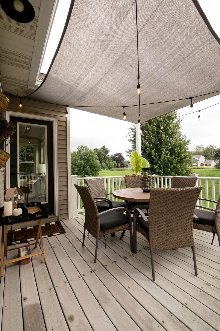
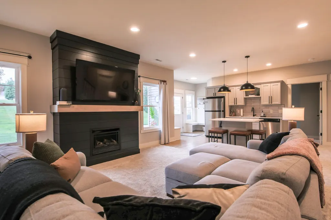
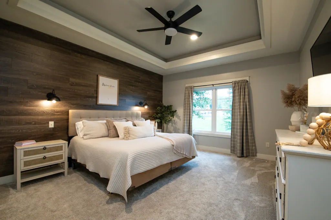
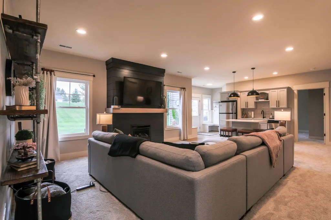
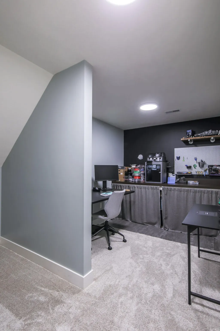
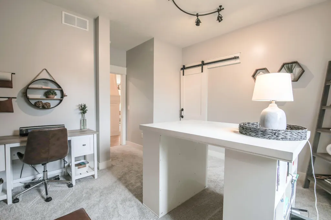
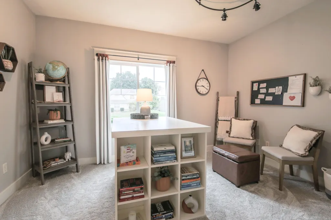
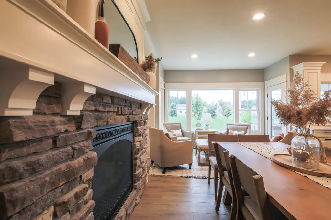
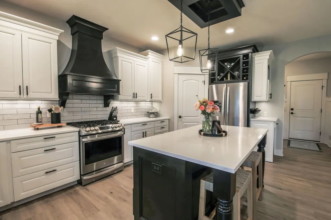
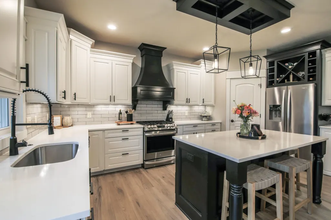
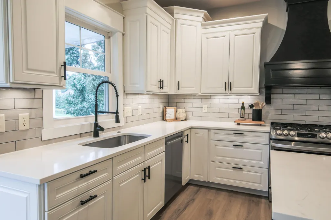
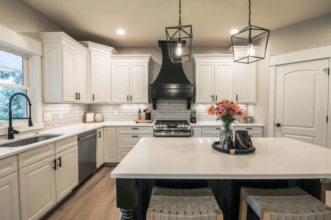
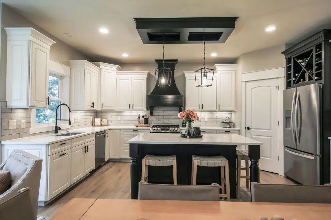
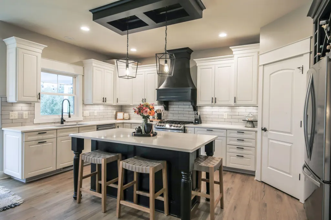
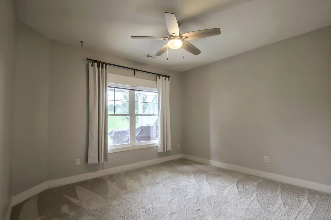
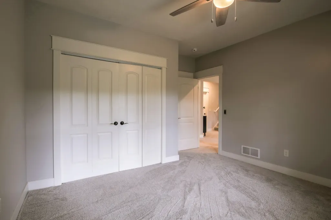
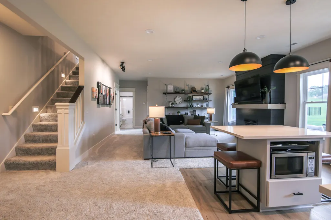
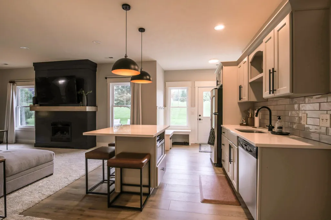
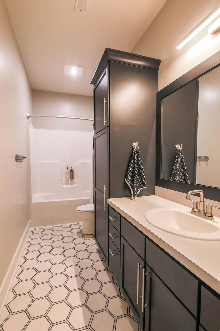
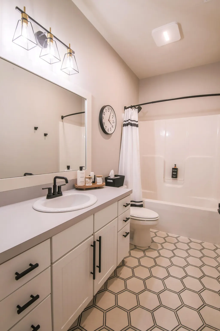
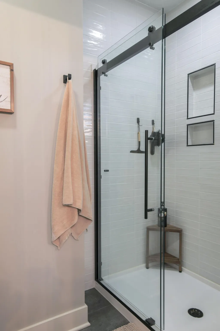
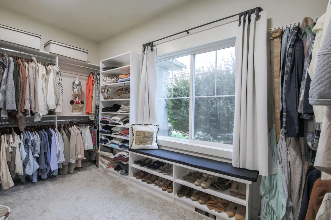
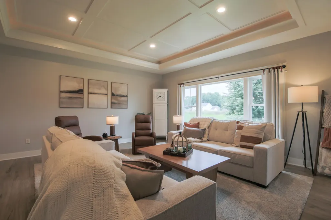
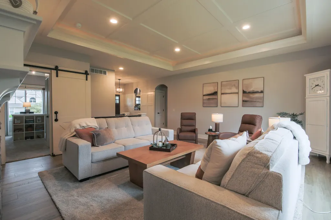
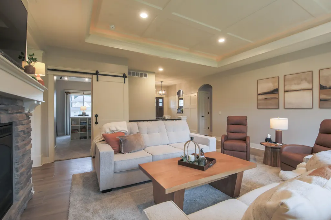
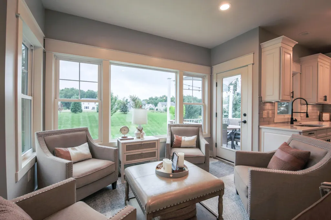
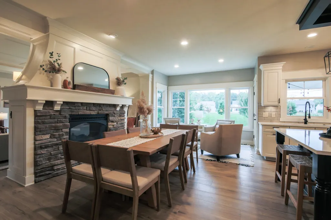
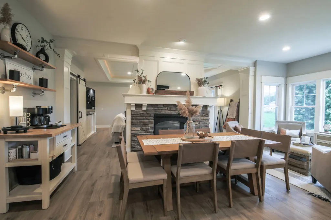
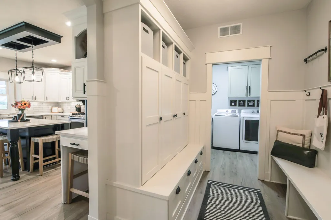
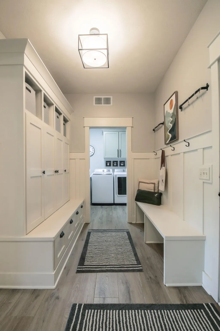
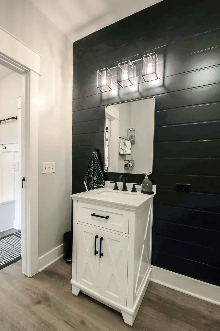
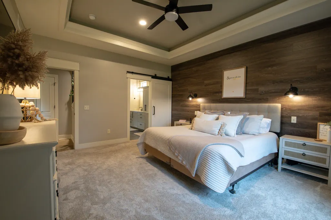
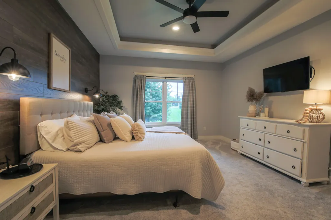
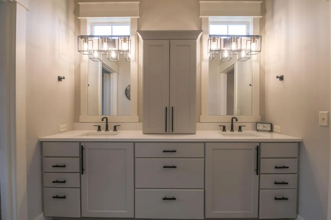
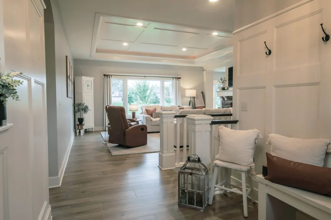
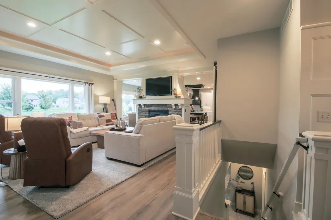
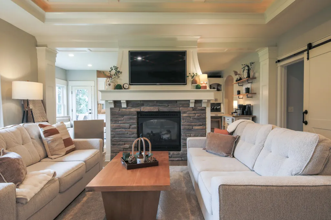
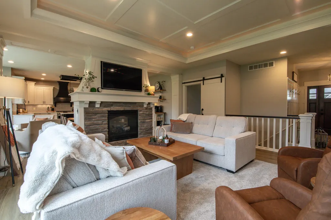
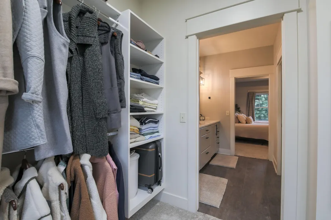
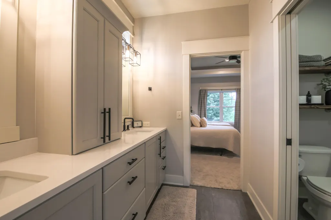
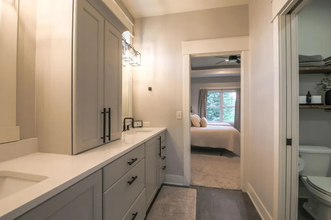
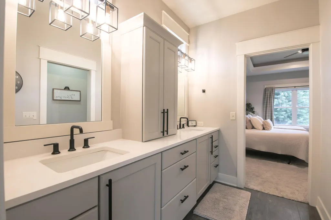
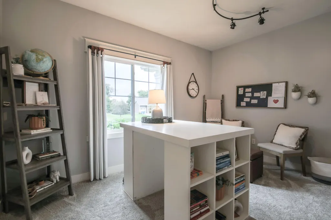
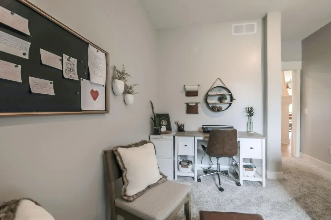
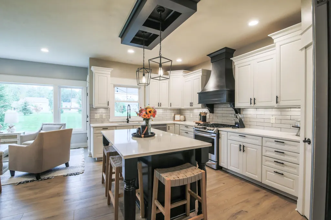
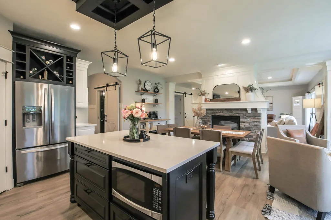
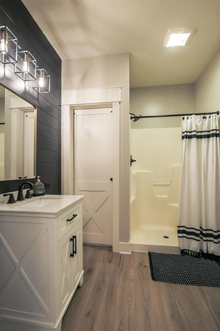
Welcome to 1764 Springwind Drive in Byron Center—a beautifully custom-built home where thoughtful design, extensive updates, and inviting spaces come together to create a home that is truly move-in ready. Featuring 5 bedrooms and 4 full bathrooms, this home was completely renovated from top to bottom just two years ago, with attention given to virtually every square inch. The result is a fresh, beautifully finished home that combines the character and craftsmanship of a custom build with the comfort and convenience of extensive recent updates. At the heart of the main floor is a stunning custom two-sided fireplace, creating a warm and welcoming focal point that can be enjoyed from multiple living spaces. It's the kind of architectural feature that makes the home feel special—equally beautiful for quiet evenings at home or gathering with family and friends. The main floor also offers two bedrooms, each with its own private ensuite bathroom—a wonderful feature that provides added privacy and flexibility for homeowners, overnight guests, or multigenerational living. Soaring ceilings add to the open, spacious feel throughout the home, including impressive 10-foot ceilings upstairs and 9-foot ceilings in the walk-out lower level. Multiple living and gathering spaces provide plenty of room for everyday life, entertaining, working from home, or simply finding a quiet place to unwind. The outdoor living spaces are just as thoughtfully designed. A fully composite deck offers a wonderful setting for relaxing or entertaining, while the space beneath has been finished with an under-deck roofing and gutter system, creating additional usable outdoor living space even when the weather doesn't cooperate. A dedicated cement patio slab with electrical hookup is already in place and ready for a future hot tub. Recent mechanical updates provide added peace of mind, including a new air-conditioning unit and water heater. The main garage has also been thoughtfully upgraded with a durable epoxy floor and dedicated electric vehicle charging station, adding both convenience and functionality for today's lifestyle. From the warmth of the custom two-sided fireplace to the convenience of two main-floor ensuite bedrooms, expansive ceilings, walk-out lower level, modern upgrades, and beautifully designed outdoor entertaining spaces, 1764 Springwind Drive is a home designed to be lived in and loved—offering room to gather, room to grow, and thoughtful details at every turn. New Hot Water heater, heated 3rd stall garage, EV charging in garage, prepped for hot tub on lower patio, almosta full kitchen on lower level. storage over garage attic
| Elementary School | Middle School | High School |
|---|---|---|
| Marshall Elementary School Elementary School | Nichols Elementary-Middle School Middle School | Byron Center High School High School |
| Price History | |
|---|---|
| 9/22/2026 | Listed $699,900 |
General Features
| Living Area | 3352 |
|---|---|
| Sewer | Public |
| Heating | Forced Air,Wall Furnace |
| Cooling | Central Air |
| Utilities | Phone Connected,Natural Gas Connected,Cable Connected,Storm Sewer |
| Possession | Close Plus 30 Days |
| Roof | Asphalt |
| HOA Fee | 450 |
| Garage Spaces | 3 |
| Association Fee Includes | Other,Trash |
| Patio/Porch Features | Deck,Patio,Porch(es) |
| Architectural Style | Craftsman,Ranch |
| Security Features | Fire Sprinkler System,Smoke Detector(s) |
| Construction Materials | Stone,Vinyl Siding |
| Year Built | 2010 |
| Stories Count | 1 |
| Township | Byron Twp |
| Property Subtype | Single Family Residence |
| Tax Year | 2025 |
| Ownership | Private Owned |
| Assoc Fee Paid Per | Annually |
| County | Kent |
| New Construction | false |
| Property Type | Residential |
| Association Amenities | Other |
| HOA | true |
| Attached Garage | true |
| Subdivision Name | ARLINGTON PARK |
| Garage Y/N | true |
| Total Rooms | 5 |
| Status | Coming Soon |
| Directions | 131 SOUTH OF GRAND RAPIDS TO EXIT 75 (76TH STREET) THEN WEST TO BURLINGAME, THEN NORTH TO SPRINWIND DR, THEN WEST TO HOME |
| High School | Byron Center High School |
| City | Byron Center |
| Lot Size Units | Acres |
| Lot Size Square Feet | 16074 |
| Listing Terms | Cash,Conventional |
| Elementary School | Marshall Elementary School |
| Middle/Junior High School | Nichols Elementary-Middle School |
| Builder Name | Scholhart Builders |
| Standard Status | Coming Soon |
| Tax Assessed Value | 177027 |
| Legal Description | LOT 23 * ARLINGTON PARK NO. 1 SPLIT ON 11/30/2006 FROM 41-21-10-476-001; |
Interior Features
| Interior Amenities | Ceiling Fan(s),Garage Door Opener,Center Island,Pantry |
|---|---|
| Basement | Walk-Out Access |
| Flooring | Carpet,Tile,Vinyl,Wood |
| Total Fireplaces | 1 |
| Fireplace Features | Formal Dining,Living Room |
| Air Conditioning Y/N | true |
| Heating Y/N | true |
| Window Features | Screens,Insulated Windows,Window Treatments |
| Fireplace Y/N | true |
| Laundry Features | Laundry Room,Main Level,Sink,Washer Hookup |
| Below Grade Finished Area | 1544 |
| Main Level Bedrooms | 2 |
| Total Baths | 4 |
Exterior Features
| Parking Features | Garage Door Opener,Attached |
|---|---|
| Lot Features | Sidewalk,Rolling Hills |
| Water Source | Public |
| Lot Size Area | 0.37 |
| Waterfront Y/N | false |
| Building Area Total | 1808 |
| Lot Dimensions | 94 x 156 x106 x 160 |
| Lot Size Acres | 0.37 |
| Road Surface Type | Paved |
| Other Equipment | Other |
Amenities
- Foreclosure
- Views
- Short Sale
- New Construction
- Adult 55+
- Lease To Own
- No HOA Fees
- Furnished
- Primary On Main
- Air Conditioning
- Seller Finance
- Green
- Fixer Upper
- Horse
- Golf
- Fireplace
- Deck
- Garage
- Basement
- Pool
Property vs Single Family Average in 49315
Price
Taxes
Year Built
 All information deemed reliable but not guaranteed. All properties are subject to prior sale, change or withdrawal. Neither listing broker(s) or information provider(s) shall be responsible for any typographical errors, misinformation, misprints and shall be held totally harmless. Listing(s) information is provided for consumer's personal, non-commercial use and may not be used for any purpose other than to identify prospective properties consumers may be interested in purchasing. The data relating
